(936) 307-5535 lindsy@lindsyclark.com
Traffic Dashboard
Home
  • Search
    • Map Search
    • Featured Listings
  • Guide
  • Communities
    • Corpus Christi
    • San Patricio County
    • Flour Bluff
    • North Padre
  • The Copano Bay
  • The Costa Palms
  • Buying
    • Buying Info
    • New Buyers Agreement
  • Selling
    • Selling Info
  • Blogs
  • About
    • Learn More
    • Meet Lindsy
    • Our Testimonials
  • Contact
Traffic Dashboard
Lindsy Clark
(936) 307-5535 lindsy@lindsyclark.com
  • 3833 Matteson St
    Corpus Christi, TX 78418
    lindsy@lindsyclark.com
Home
  • Search
  • Guide
  • Communities
  • The Copano Bay
  • The Costa Palms
  • Buying
  • Selling
  • Blogs
  • About
  • Contact
Legal
  • Privacy
  • Terms
  • DMCA
  • Accessibility
  • Fair Housing
Account
  • Dashboard
  • Logout
  • Login
Lindsy Clark - Footer Logo
©2026 Lindsy Clark. All rights reserved.
Website built by CloseHack.
  • Texas Real Estate Commission Consumer Protection Notice
Houston Association of Realtors

The information being provided by Houston Association of REALTORS, Inc. is for the consumer's personal, non-commercial use and may not be used for any purpose other than to identify prospective properties consumers may be interested in purchasing. Any information relating to real estate for sale referenced on this web site comes from the Internet Data Exchange (IDX) program of the Houston Association of REALTORS, Inc. This web site may reference real estate listing(s) held by a brokerage firm other than the broker and/or agent who owns this web site.

The accuracy of all information, regardless of source, including but not limited to open house information, square footages and lot sizes, is deemed reliable but not guaranteed and should be personally verified through personal inspection by and/or with the appropriate professionals. The data contained herein is copyrighted by Houston Realtors Information Service, Inc. and is protected by all applicable copyright laws. Any unauthorized dissemination of this information is in violation of copyright laws and is strictly prohibited.

Copyright 2022 Houston Association of REALTORS, Inc. All rights reserved.

South Texas MLS

​Based on information from South Texas MLS, LLC for the period 01/01/2024 through 12/31/2024. All information provided is deemed reliable but is not guaranteed and should be independently verified. South Texas MLS, LLC provides the MLS and all content therein 'AS IS' and without any warranty, express or implied. The listing data contained is a copyright of Texas Association of REALTORS® and that reproduction or distribution is not allowed. IDX information is provided exclusively for personal, non-commercial use, and may not be used for any purpose other than to identify prospective properties consumers may be interested in purchasing. Information is deemed reliable but not guaranteed.

Bryan-College Station Regional MLS

IDX information is provided exclusively for personal, non-commercial use, and may not be used for any purpose other than to identify prospective properties consumers may be interested in purchasing. Information is deemed reliable but not guaranteed.
Return
  • All Types
  • House+2 more
  • Price
  • Bed/Bath
  • Size
  • Dates
  • Filters
  • Amenities
  • Save
  • Share
Listings
No results
Sort
Home / Houston / 7319 Tall Pines Drive
7319 Tall Pines Drive Houston, TX 77088 7319 Tall Pines Drive Houston, TX 77088 7319 Tall Pines Drive Houston, TX 77088 7319 Tall Pines Drive Houston, TX 77088 7319 Tall Pines Drive Houston, TX 77088 7319 Tall Pines Drive Houston, TX 77088 7319 Tall Pines Drive Houston, TX 77088 7319 Tall Pines Drive Houston, TX 77088 7319 Tall Pines Drive Houston, TX 77088 7319 Tall Pines Drive Houston, TX 77088 7319 Tall Pines Drive Houston, TX 77088 7319 Tall Pines Drive Houston, TX 77088 7319 Tall Pines Drive Houston, TX 77088 7319 Tall Pines Drive Houston, TX 77088 7319 Tall Pines Drive Houston, TX 77088 7319 Tall Pines Drive Houston, TX 77088 7319 Tall Pines Drive Houston, TX 77088 7319 Tall Pines Drive Houston, TX 77088 7319 Tall Pines Drive Houston, TX 77088 7319 Tall Pines Drive Houston, TX 77088 7319 Tall Pines Drive Houston, TX 77088 7319 Tall Pines Drive Houston, TX 77088 7319 Tall Pines Drive Houston, TX 77088 7319 Tall Pines Drive Houston, TX 77088 7319 Tall Pines Drive Houston, TX 77088 7319 Tall Pines Drive Houston, TX 77088 7319 Tall Pines Drive Houston, TX 77088 7319 Tall Pines Drive Houston, TX 77088 7319 Tall Pines Drive Houston, TX 77088 7319 Tall Pines Drive Houston, TX 77088 7319 Tall Pines Drive Houston, TX 77088 View All Photos

$259,900

| Active

7319 Tall Pines Drive

Houston, TX 77088

1,717
Square Feet
3
Beds
2
Baths
13
Days on Market
11696845
MLS#
House
Structure
Residential
Zone
Contact

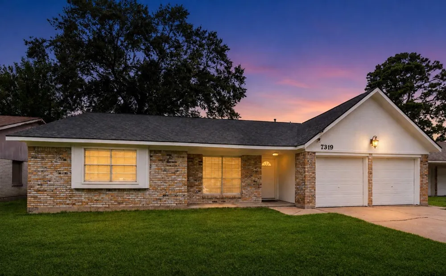
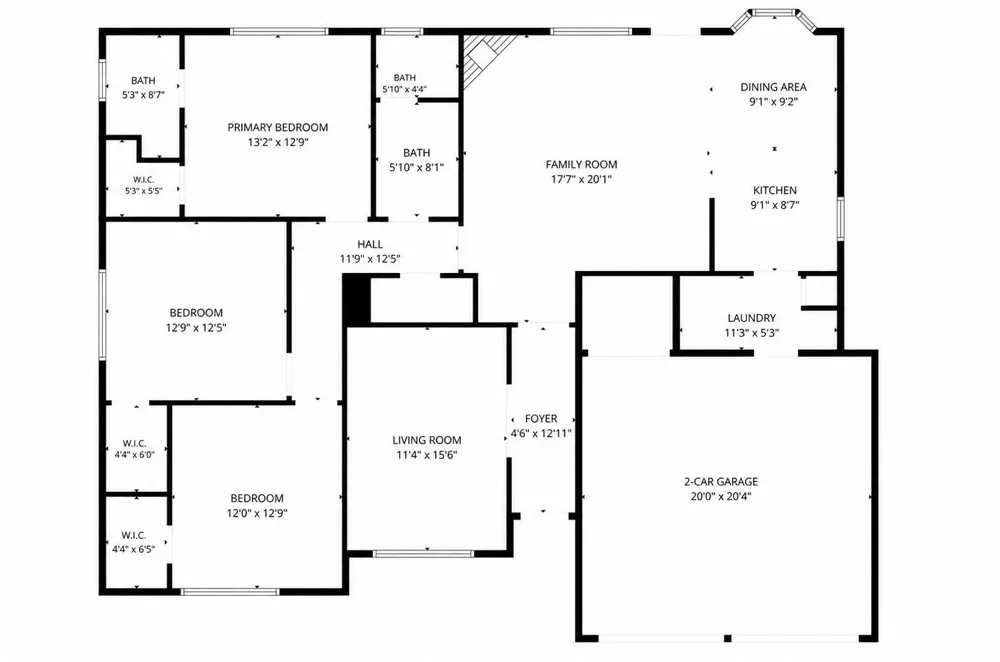
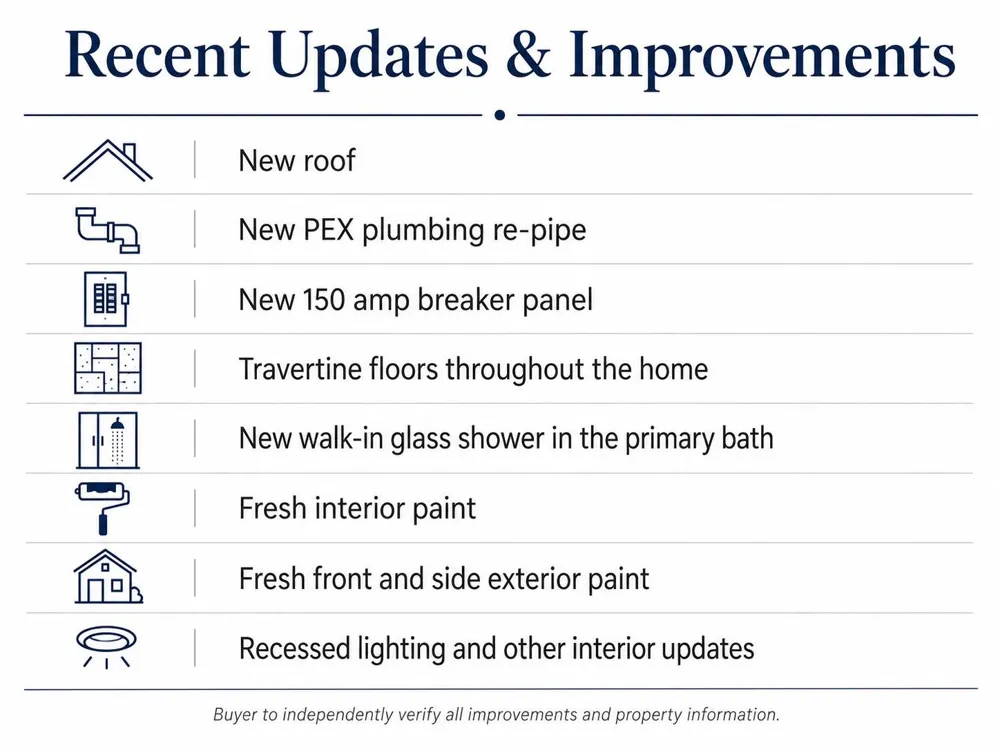
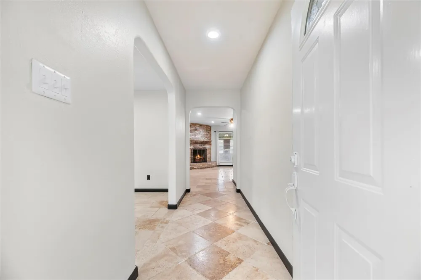
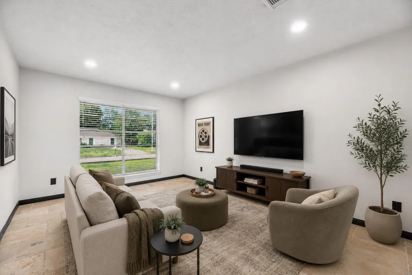
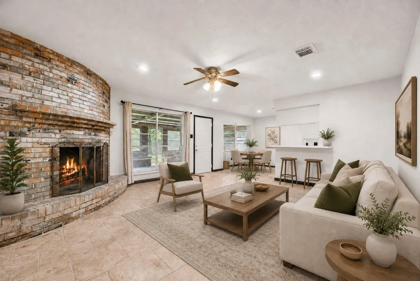
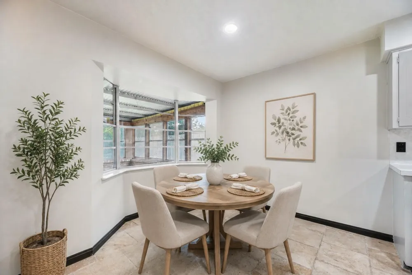
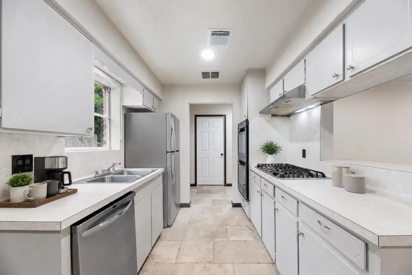
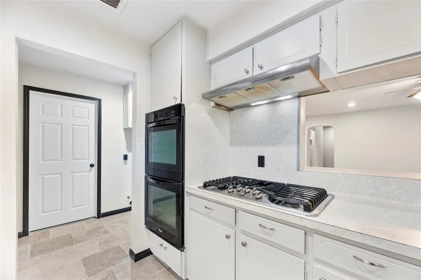
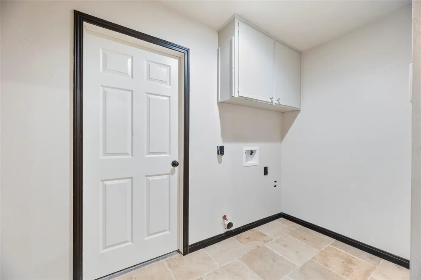
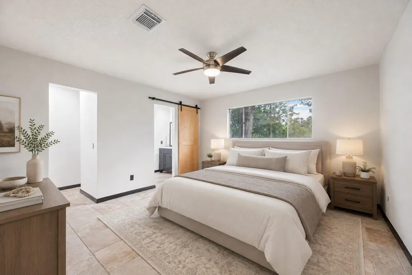
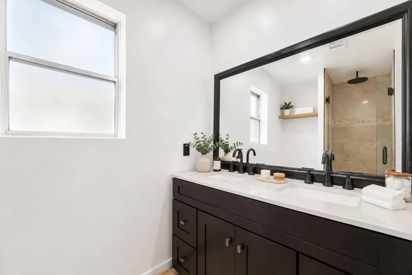
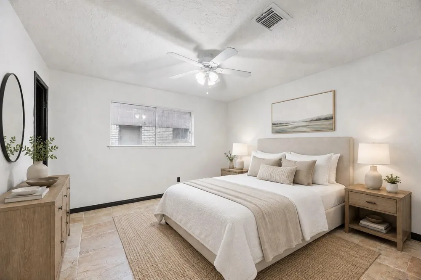
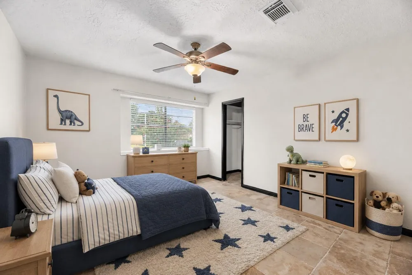
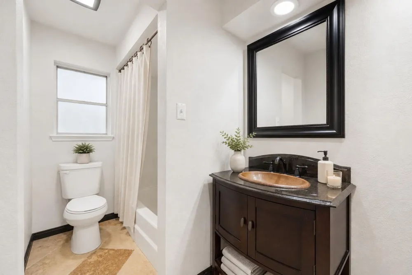
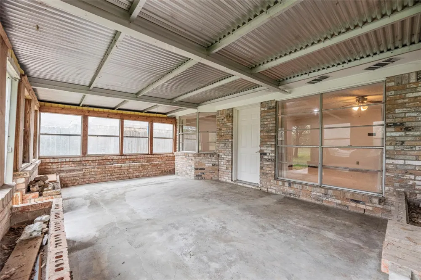
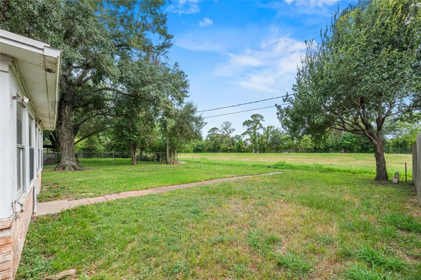
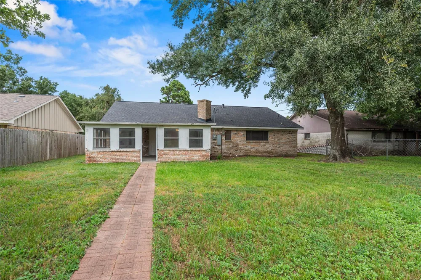
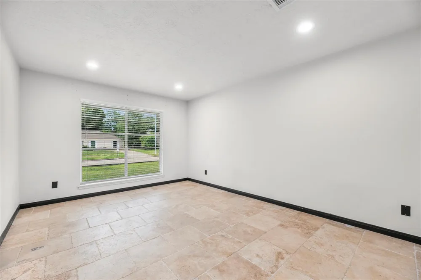
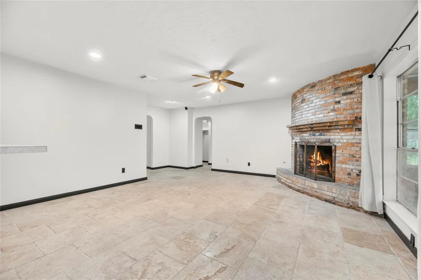
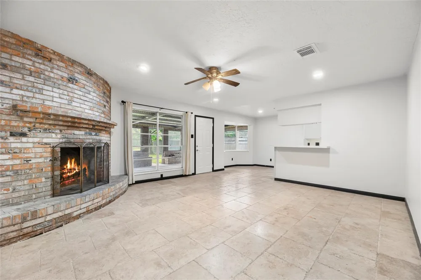
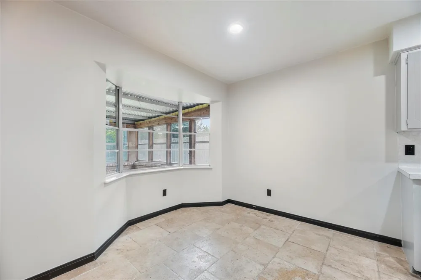
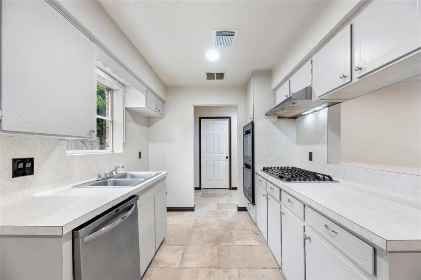
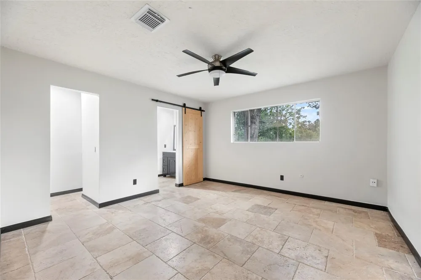
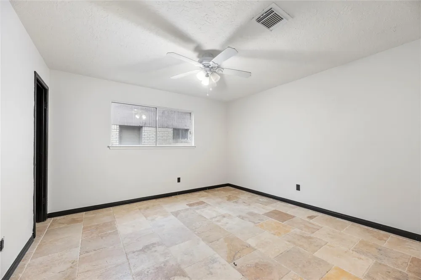
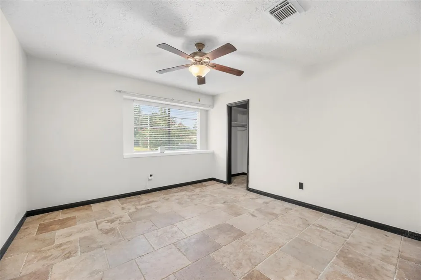
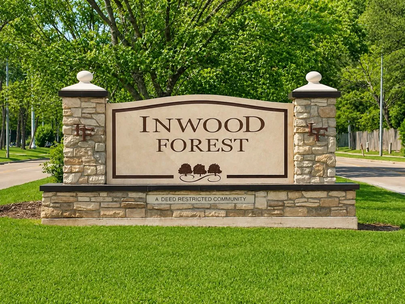
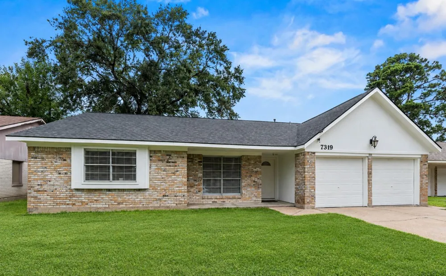
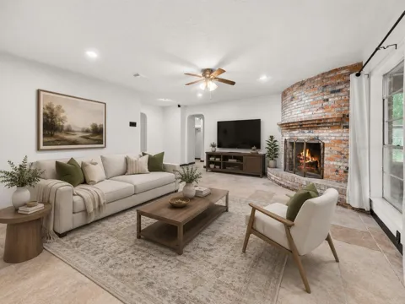
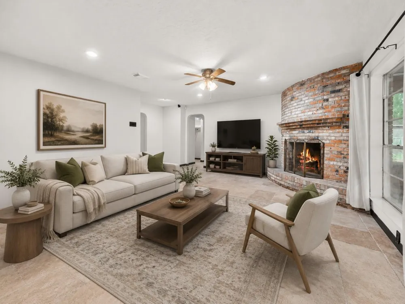
Nestled in Inwood Forest with no back neighbors, this charming single-story brick home opens to a large backyard overlooking a peaceful retention area, a rare private backdrop in Houston. Inside, travertine-style tile flooring and neutral paint flow through multiple living areas. A cozy curved brick fireplace warms the family room, and the kitchen is finished with gray cabinetry, a 5-burner gas cooktop, double ovens, and a stainless dishwasher, all beside a bright breakfast area. A separate living room offers flexible space for a media room, office, or playroom. The private primary suite includes an en-suite bath and walk-in closet, and two secondary bedrooms provide comfortable space and storage. Enjoy the enclosed sunroom overlooking the backyard, plus a 2-car garage and an indoor laundry room, all in a convenient Houston location near shopping, dining, and major roads. Ready for you to call it home.

Property Details
Interior
All Bedrooms Down,Primary Bed - 1st Floor
Fireplaces
1
Cooling
1
Heating
Natural Gas
Cooling Features
Ceiling Fan(s), Electric
Bedrooms
3
Bathrooms
2.0
Full Baths
2
Lot Features
Greenbelt, Subdivided, 0 Up To 1/4 Acre
Lot Description
Greenbelt, Subdivided, 0 Up To 1/4 Acre
Acres
0.0
Square Feet
1717
Lot Size (sqft)
0.1951
Parking Features
Attached
Parking
1
Parking Type
Garage
Parking Garage Spaces
2
Property Type
Purchase
Style
Traditional
Year Built
1968
Foundation
Slab
Roof
Composition
Utility Source
Water District
Appliances
Disposal, Double Oven, Electric Oven, Gas Cooktop, Dishwasher
Subdivision
Inwood Forest
School District
1 - Aldine
Elementary School
CARAWAY ELEMENTARY SCHOOL (ALDINE)
Middle School
Hoffman Middle School
High School
EISENHOWER HIGH SCHOOL
County
Harris
Region
Houston
Original List Price
$275,000
Taxes Annual
$5,996
HOA
1
HOA Fees
320
Ownership
Full Ownership
MLS #
11696845
Location
Legal

The information being provided by Houston Association of REALTORS, Inc. is for the consumer's personal, non-commercial use and may not be used for any purpose other than to identify prospective properties consumers may be interested in purchasing. Any information relating to real estate for sale referenced on this web site comes from the Internet Data Exchange (IDX) program of the Houston Association of REALTORS, Inc. This web site may reference real estate listing(s) held by a brokerage firm other than the broker and/or agent who owns this web site.

The accuracy of all information, regardless of source, including but not limited to open house information, square footages and lot sizes, is deemed reliable but not guaranteed and should be personally verified through personal inspection by and/or with the appropriate professionals. The data contained herein is copyrighted by Houston Realtors Information Service, Inc. and is protected by all applicable copyright laws. Any unauthorized dissemination of this information is in violation of copyright laws and is strictly prohibited.

Copyright 2022 Houston Association of REALTORS, Inc. All rights reserved.

Provided By
Listed by Jim Mulholland (#Mully)
Listing Office: Cy-Fair Real Estate (#MULH01)

Lindsy Clark Have a question about this home?

Interested in Purchasing 7319 Tall Pines Drive?

Get an estimate on monthly payments on this property.

$
years
Down Payment
$
%
Interest Rate
%
Tax Rate
%
$
$annually
$monthly
Estimated Monthly Payment
$0.00
Loan Amount
$0.00