(936) 307-5535 lindsy@lindsyclark.com
Traffic Dashboard
Home
  • Search
    • Map Search
    • Featured Listings
  • Guide
  • Communities
    • Corpus Christi
    • San Patricio County
    • Flour Bluff
    • North Padre
  • The Copano Bay
  • The Costa Palms
  • Buying
    • Buying Info
    • New Buyers Agreement
  • Selling
    • Selling Info
  • Blogs
  • About
    • Learn More
    • Meet Lindsy
    • Our Testimonials
  • Contact
Traffic Dashboard
Lindsy Clark
(936) 307-5535 lindsy@lindsyclark.com
  • 3833 Matteson St
    Corpus Christi, TX 78418
    lindsy@lindsyclark.com
Home
  • Search
  • Guide
  • Communities
  • The Copano Bay
  • The Costa Palms
  • Buying
  • Selling
  • Blogs
  • About
  • Contact
Legal
  • Privacy
  • Terms
  • DMCA
  • Accessibility
  • Fair Housing
Account
  • Dashboard
  • Logout
  • Login
Lindsy Clark - Footer Logo
©2026 Lindsy Clark. All rights reserved.
Website built by CloseHack.
  • Texas Real Estate Commission Consumer Protection Notice
Houston Association of Realtors

The information being provided by Houston Association of REALTORS, Inc. is for the consumer's personal, non-commercial use and may not be used for any purpose other than to identify prospective properties consumers may be interested in purchasing. Any information relating to real estate for sale referenced on this web site comes from the Internet Data Exchange (IDX) program of the Houston Association of REALTORS, Inc. This web site may reference real estate listing(s) held by a brokerage firm other than the broker and/or agent who owns this web site.

The accuracy of all information, regardless of source, including but not limited to open house information, square footages and lot sizes, is deemed reliable but not guaranteed and should be personally verified through personal inspection by and/or with the appropriate professionals. The data contained herein is copyrighted by Houston Realtors Information Service, Inc. and is protected by all applicable copyright laws. Any unauthorized dissemination of this information is in violation of copyright laws and is strictly prohibited.

Copyright 2022 Houston Association of REALTORS, Inc. All rights reserved.

South Texas MLS

​Based on information from South Texas MLS, LLC for the period 01/01/2024 through 12/31/2024. All information provided is deemed reliable but is not guaranteed and should be independently verified. South Texas MLS, LLC provides the MLS and all content therein 'AS IS' and without any warranty, express or implied. The listing data contained is a copyright of Texas Association of REALTORS® and that reproduction or distribution is not allowed. IDX information is provided exclusively for personal, non-commercial use, and may not be used for any purpose other than to identify prospective properties consumers may be interested in purchasing. Information is deemed reliable but not guaranteed.

Bryan-College Station Regional MLS

IDX information is provided exclusively for personal, non-commercial use, and may not be used for any purpose other than to identify prospective properties consumers may be interested in purchasing. Information is deemed reliable but not guaranteed.
Return
  • All Types
  • House+2 more
  • Price
  • Bed/Bath
  • Size
  • Dates
  • Filters
  • Amenities
  • Save
Listings
No results
Sort
Home / Richmond / 5711 Peach Grove Lane
5711 Peach Grove Lane Richmond, TX 77407 5711 Peach Grove Lane Richmond, TX 77407 5711 Peach Grove Lane Richmond, TX 77407 5711 Peach Grove Lane Richmond, TX 77407 5711 Peach Grove Lane Richmond, TX 77407 5711 Peach Grove Lane Richmond, TX 77407 5711 Peach Grove Lane Richmond, TX 77407 5711 Peach Grove Lane Richmond, TX 77407 5711 Peach Grove Lane Richmond, TX 77407 View All Photos

$1,127,273

| Active

5711 Peach Grove Lane

Richmond, TX 77407

4,930
Square Feet
5
Beds
6
Baths
1
Days on Market
48546118
MLS#
House
Structure
Residential
Zone
Contact

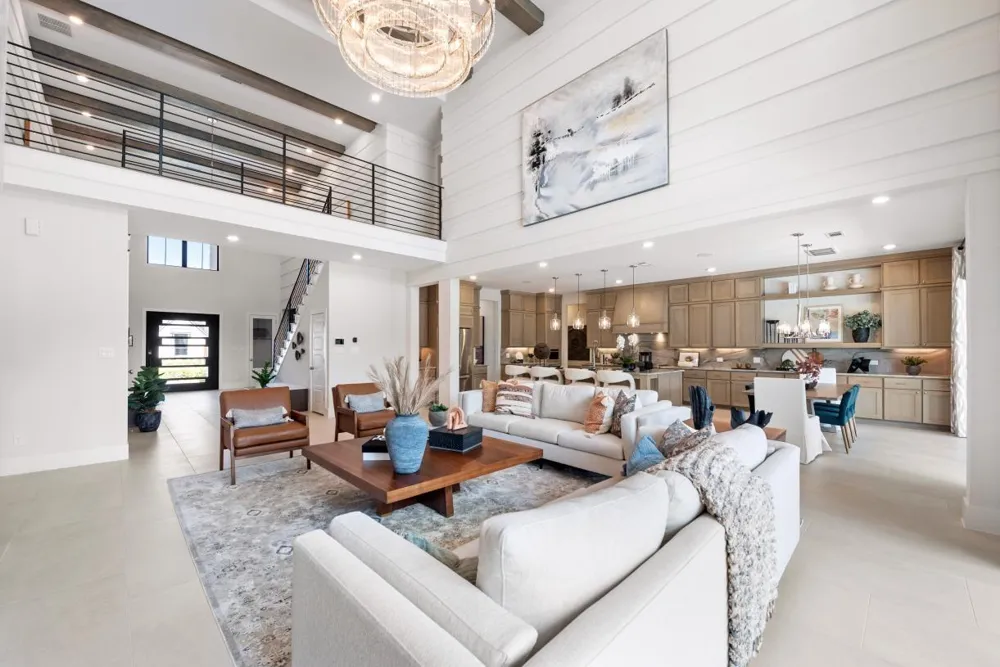
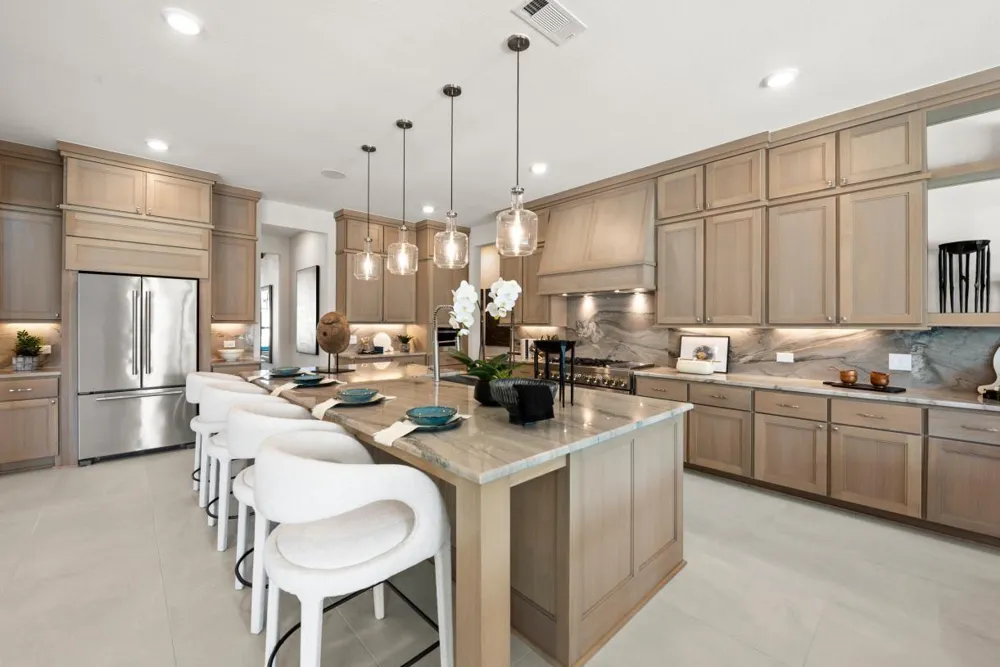
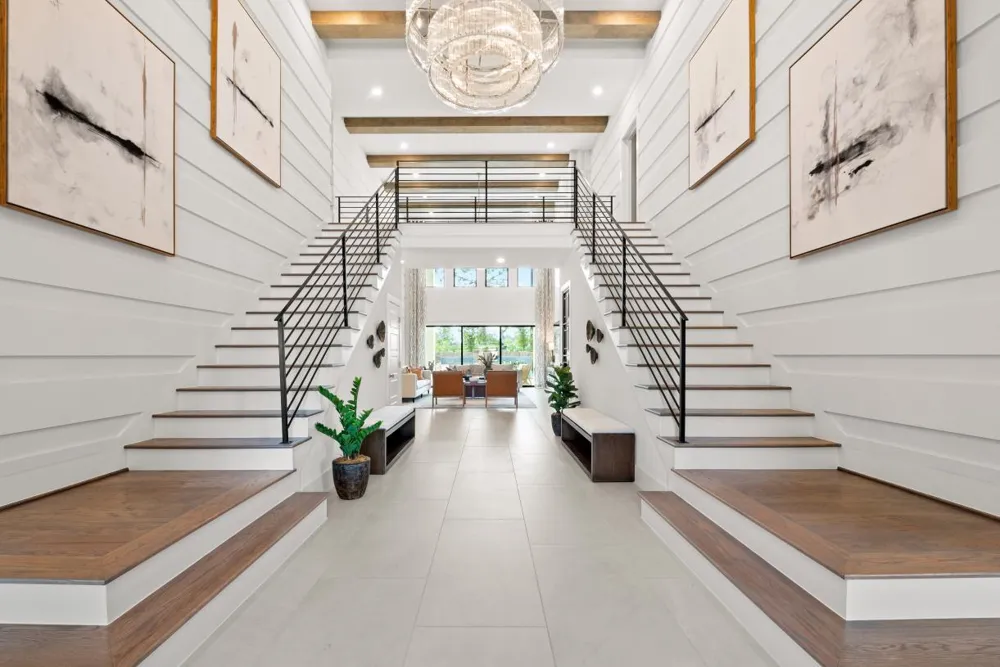
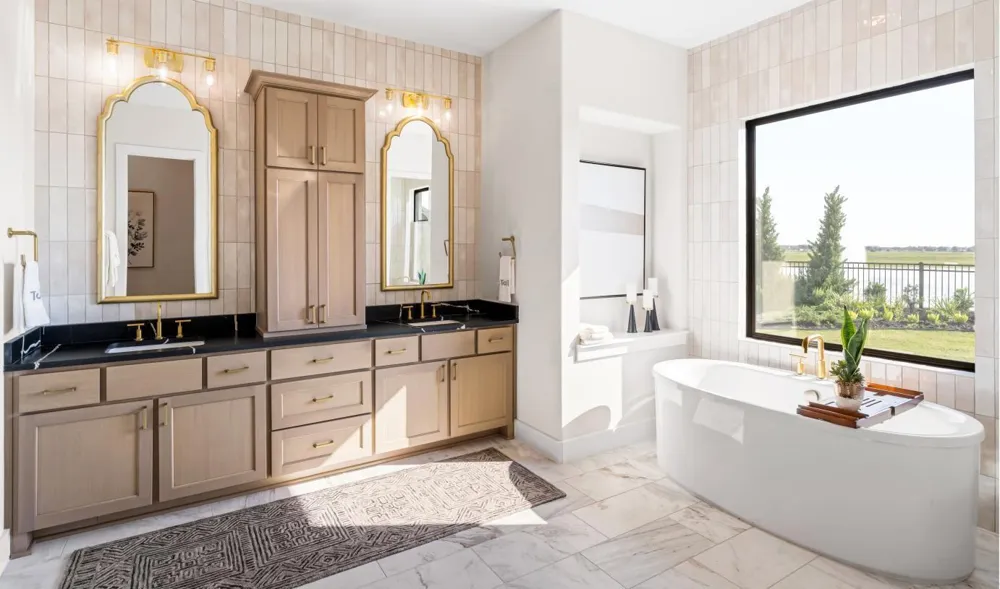
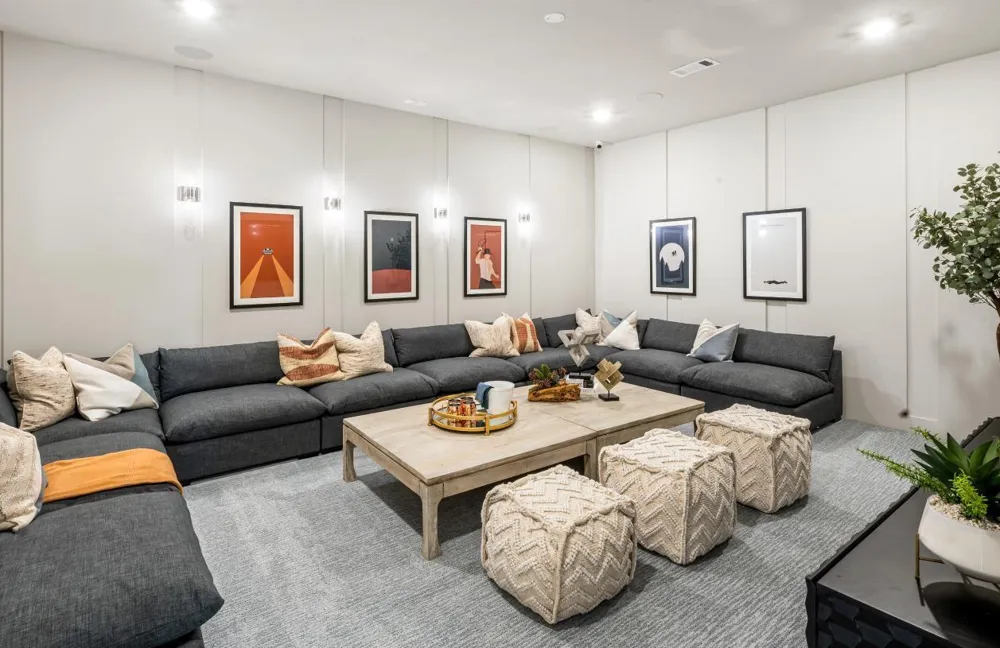
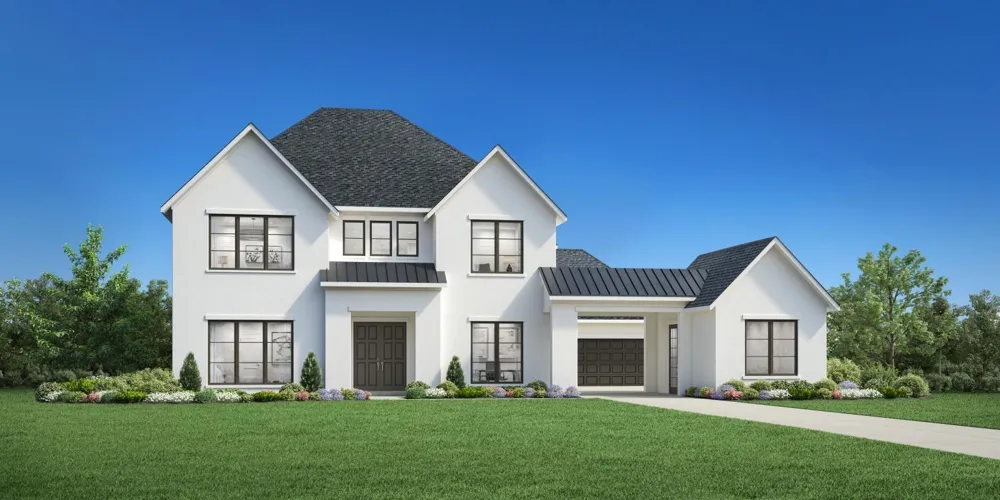
MLS# 48546118 - Built by Toll Brothers - Mar 2027 completion! ~ The Giuliano exudes elegance with a sweeping two-story foyer that offers alluring views of the lovely dining room, expansive two-story great room, and spacious two-story covered patio. Overlooking an airy casual dining area, the well-crafted kitchen is highlighted by plenty of counter and cabinet space with a sizable walk-in pantry, thoughtful prep area, and central island with accompanying breakfast bar. The palatial primary bedroom suite features a beautiful tray ceiling and is enhanced by an impressive walk-in closet as well as a spa-like primary bath complete with luxury shower, dual vanities, large soaking tub, linen storage, and private water closet. Overlooking the foyer, a generous loft with tray ceilings is central to sizable secondary bedrooms that offer shared baths and walk-in closets. A secluded office can be found off the foyer, as well as a flexible first-floor bedroom that features a walk-in clo.

Property Details
Interior
Balcony, Formal Entry/Foyer, High Ceilings, Prewired for Alarm System, Wired for Sound, 1 Bedroom Down - Not Primary BR,En-Suite
Fireplaces
1
Cooling
1
Heating
Natural Gas
Cooling Features
Electric
Bedrooms
5
Bathrooms
6.0
Full Baths
5
Half Baths
2
Lot Features
Subdivided, 0 Up To 1/4 Acre
Lot Description
Subdivided, 0 Up To 1/4 Acre
Exterior Features
Back Green Space, Sprinkler System
Exterior Materials
Back Green Space, Sprinkler System
Acres
0.0
Square Feet
4930
Lot Size (sqft)
0.2479
Parking Features
Attached
Parking
1
Parking Type
Garage
Parking Garage Spaces
3
Property Type
Purchase
Style
Contemporary/Modern
Year Built
2026
Foundation
Slab
Roof
Composition
Utility Source
Water District
Appliances
Disposal, Convection Oven, Microwave, Gas Cooktop, Dishwasher
Subdivision
Evergrove - Redwood Collection
School District
33 - Lamar Consolidated
Elementary School
FROST ELEMENTARY SCHOOL (LAMAR)
Middle School
Briscoe Junior High School
High School
FOSTER HIGH SCHOOL
County
Fort Bend
Region
Richmond
Original List Price
$1,127,273
HOA
1
HOA Fees
1250
MLS #
48546118
Location
Legal

The information being provided by Houston Association of REALTORS, Inc. is for the consumer's personal, non-commercial use and may not be used for any purpose other than to identify prospective properties consumers may be interested in purchasing. Any information relating to real estate for sale referenced on this web site comes from the Internet Data Exchange (IDX) program of the Houston Association of REALTORS, Inc. This web site may reference real estate listing(s) held by a brokerage firm other than the broker and/or agent who owns this web site.

The accuracy of all information, regardless of source, including but not limited to open house information, square footages and lot sizes, is deemed reliable but not guaranteed and should be personally verified through personal inspection by and/or with the appropriate professionals. The data contained herein is copyrighted by Houston Realtors Information Service, Inc. and is protected by all applicable copyright laws. Any unauthorized dissemination of this information is in violation of copyright laws and is strictly prohibited.

Copyright 2022 Houston Association of REALTORS, Inc. All rights reserved.

Provided By
Listed by Ben Caballero (#HusaBenC)
Listing Office: HomesUSA.com (#GRLT01)

Lindsy Clark Have a question about this home?

Interested in Purchasing 5711 Peach Grove Lane?

Get an estimate on monthly payments on this property.

$
years
Down Payment
$
%
Interest Rate
%
Tax Rate
%
$
$annually
$monthly
Estimated Monthly Payment
$0.00
Loan Amount
$0.00