(936) 307-5535 lindsy@lindsyclark.com
Traffic Dashboard
Home
  • Search
    • Map Search
    • Featured Listings
  • Guide
  • Communities
    • Corpus Christi
    • San Patricio County
    • Flour Bluff
    • North Padre
  • The Copano Bay
  • The Costa Palms
  • Buying
    • Buying Info
    • New Buyers Agreement
  • Selling
    • Selling Info
  • Blogs
  • About
    • Learn More
    • Meet Lindsy
    • Our Testimonials
  • Contact
Traffic Dashboard
Lindsy Clark
(936) 307-5535 lindsy@lindsyclark.com
  • 3833 Matteson St
    Corpus Christi, TX 78418
    lindsy@lindsyclark.com
Home
  • Search
  • Guide
  • Communities
  • The Copano Bay
  • The Costa Palms
  • Buying
  • Selling
  • Blogs
  • About
  • Contact
Legal
  • Privacy
  • Terms
  • DMCA
  • Accessibility
  • Fair Housing
Account
  • Dashboard
  • Logout
  • Login
Lindsy Clark - Footer Logo
©2026 Lindsy Clark. All rights reserved.
Website built by CloseHack.
  • Texas Real Estate Commission Consumer Protection Notice
Houston Association of Realtors

The information being provided by Houston Association of REALTORS, Inc. is for the consumer's personal, non-commercial use and may not be used for any purpose other than to identify prospective properties consumers may be interested in purchasing. Any information relating to real estate for sale referenced on this web site comes from the Internet Data Exchange (IDX) program of the Houston Association of REALTORS, Inc. This web site may reference real estate listing(s) held by a brokerage firm other than the broker and/or agent who owns this web site.

The accuracy of all information, regardless of source, including but not limited to open house information, square footages and lot sizes, is deemed reliable but not guaranteed and should be personally verified through personal inspection by and/or with the appropriate professionals. The data contained herein is copyrighted by Houston Realtors Information Service, Inc. and is protected by all applicable copyright laws. Any unauthorized dissemination of this information is in violation of copyright laws and is strictly prohibited.

Copyright 2022 Houston Association of REALTORS, Inc. All rights reserved.

South Texas MLS

​Based on information from South Texas MLS, LLC for the period 01/01/2024 through 12/31/2024. All information provided is deemed reliable but is not guaranteed and should be independently verified. South Texas MLS, LLC provides the MLS and all content therein 'AS IS' and without any warranty, express or implied. The listing data contained is a copyright of Texas Association of REALTORS® and that reproduction or distribution is not allowed. IDX information is provided exclusively for personal, non-commercial use, and may not be used for any purpose other than to identify prospective properties consumers may be interested in purchasing. Information is deemed reliable but not guaranteed.

Bryan-College Station Regional MLS

IDX information is provided exclusively for personal, non-commercial use, and may not be used for any purpose other than to identify prospective properties consumers may be interested in purchasing. Information is deemed reliable but not guaranteed.
Return
  • All Types
  • House+2 more
  • Price
  • Bed/Bath
  • Size
  • Dates
  • Filters
  • Amenities
  • Save
  • Share
Listings
No results
Sort
Home / Houston / 1834 W Tidwell Road
1834 W Tidwell Road Houston, TX 77091 1834 W Tidwell Road Houston, TX 77091 1834 W Tidwell Road Houston, TX 77091 1834 W Tidwell Road Houston, TX 77091 1834 W Tidwell Road Houston, TX 77091 1834 W Tidwell Road Houston, TX 77091 1834 W Tidwell Road Houston, TX 77091 1834 W Tidwell Road Houston, TX 77091 1834 W Tidwell Road Houston, TX 77091 1834 W Tidwell Road Houston, TX 77091 1834 W Tidwell Road Houston, TX 77091 1834 W Tidwell Road Houston, TX 77091 1834 W Tidwell Road Houston, TX 77091 1834 W Tidwell Road Houston, TX 77091 1834 W Tidwell Road Houston, TX 77091 1834 W Tidwell Road Houston, TX 77091 1834 W Tidwell Road Houston, TX 77091 1834 W Tidwell Road Houston, TX 77091 1834 W Tidwell Road Houston, TX 77091 1834 W Tidwell Road Houston, TX 77091 1834 W Tidwell Road Houston, TX 77091 1834 W Tidwell Road Houston, TX 77091 1834 W Tidwell Road Houston, TX 77091 1834 W Tidwell Road Houston, TX 77091 1834 W Tidwell Road Houston, TX 77091 1834 W Tidwell Road Houston, TX 77091 1834 W Tidwell Road Houston, TX 77091 1834 W Tidwell Road Houston, TX 77091 1834 W Tidwell Road Houston, TX 77091 1834 W Tidwell Road Houston, TX 77091 View All Photos

$354,700

| Active

1834 W Tidwell Road

Houston, TX 77091

1,925
Square Feet
3
Beds
2.5
Baths
4
Days on Market
80313184
MLS#
House
Structure
Residential
Zone
Contact

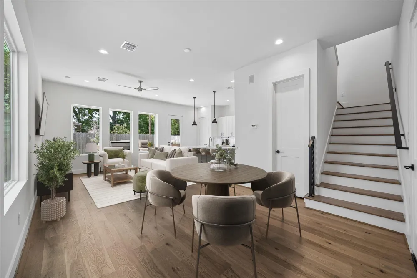
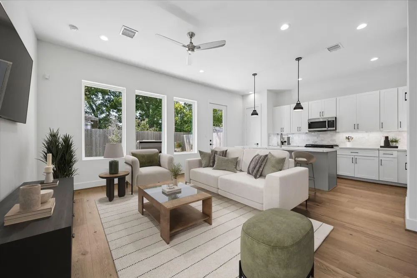
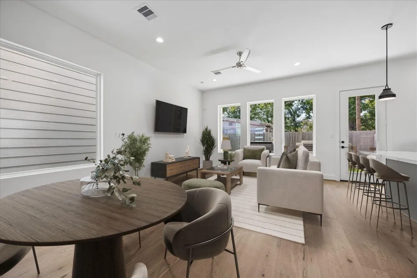
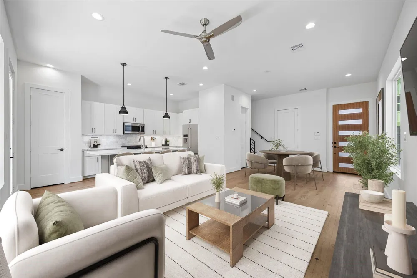
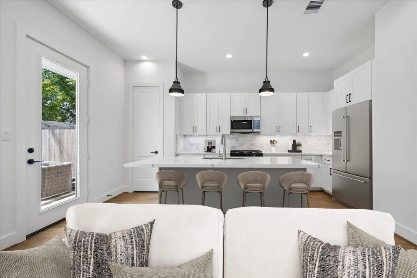
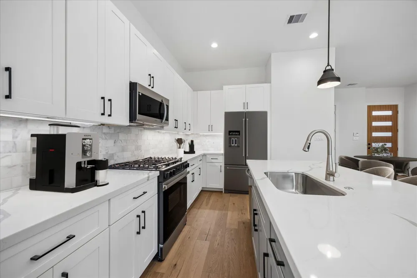
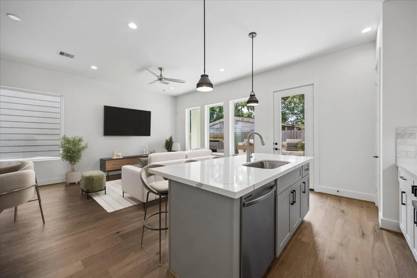
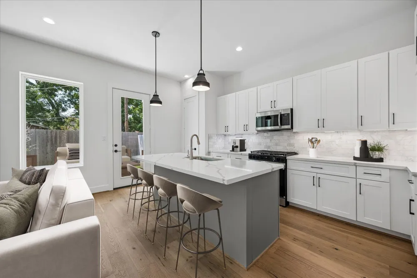
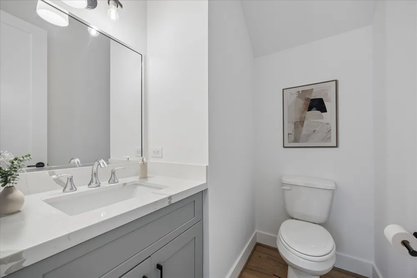
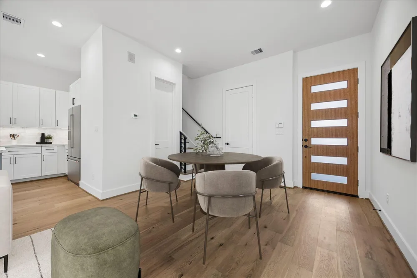
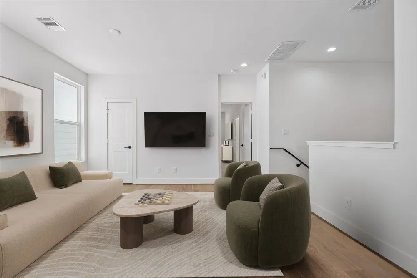
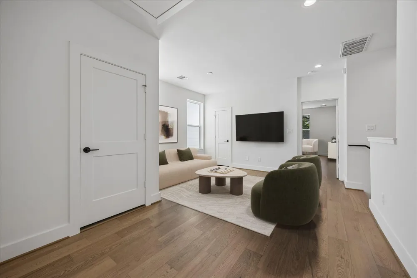
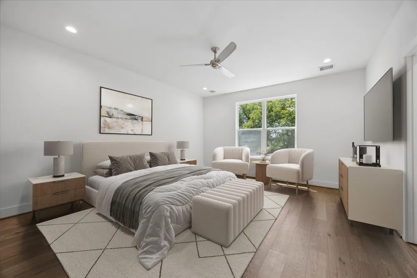
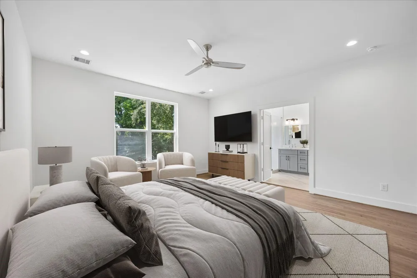
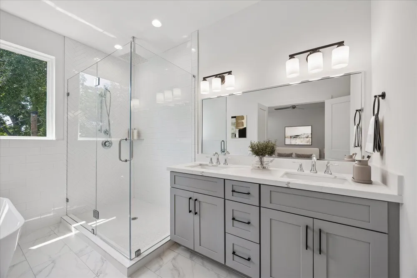
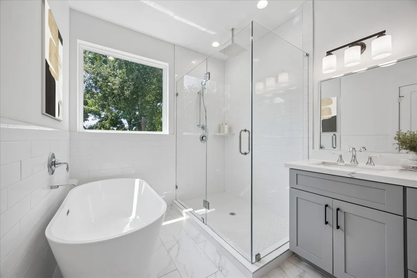
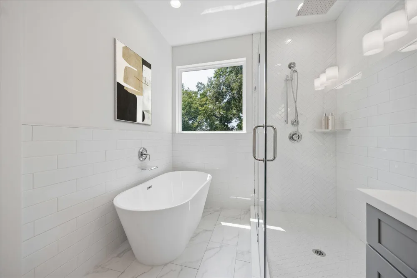
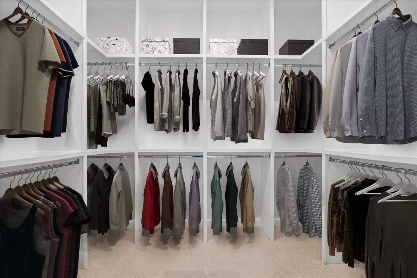
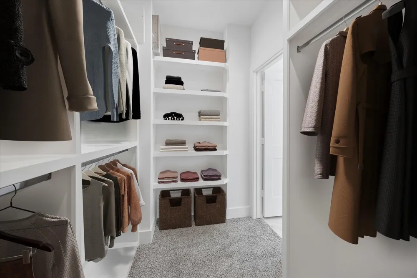
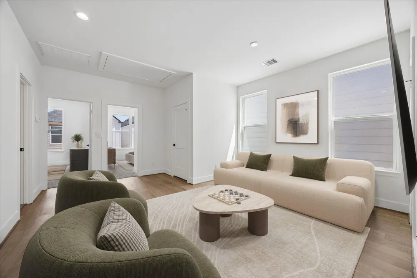
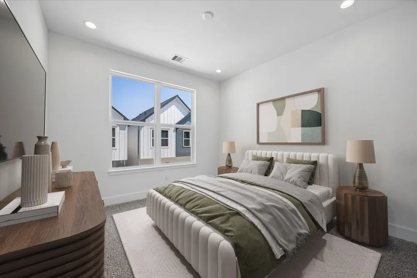
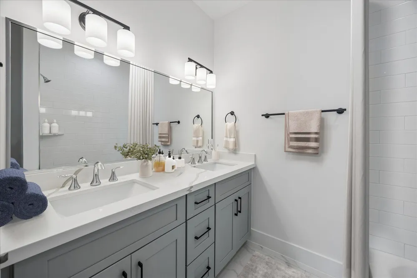
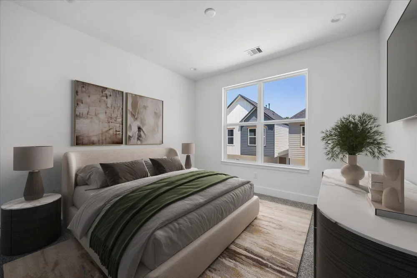
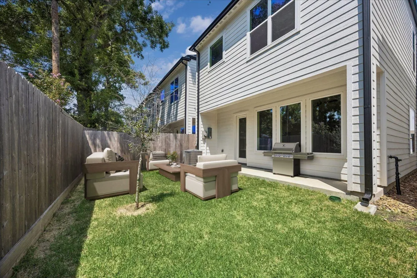
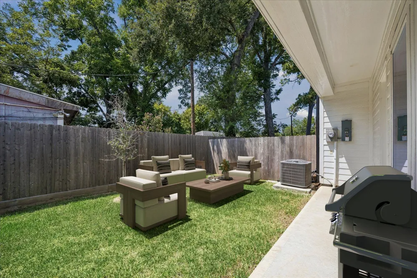
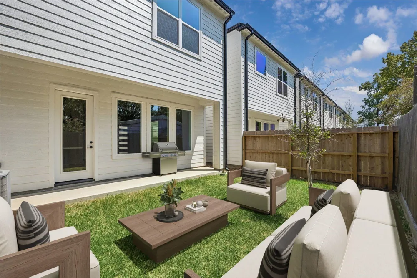
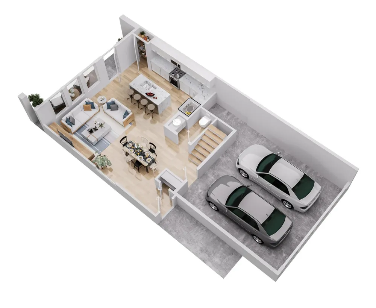
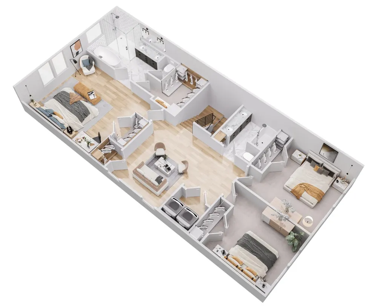
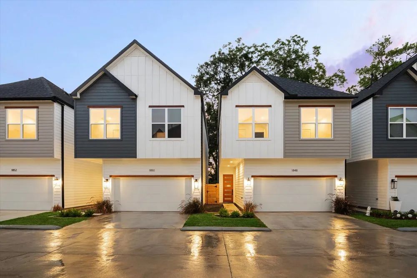
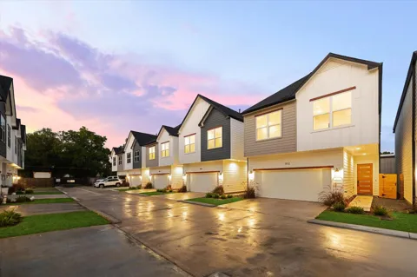
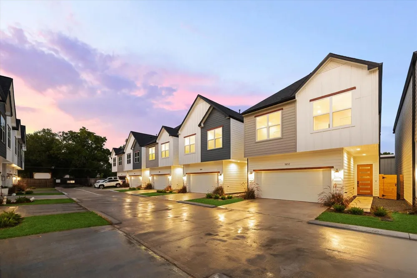
1834 W Tidwell is located within Highland Vista, an exceptional gated community by BBZ Development, where timeless architecture meets modern luxury. This freestanding residence offers outstanding curb appeal with refined landscaping, private resident driveways & a generous private yard- delivering a rare blend of privacy & sophistication. The 1st level features expansive, light-filled living & dining areas that flow seamlessly into a designer kitchen appointed with quartz countertops, top-tier stainless steel appliances, custom shaker-style cabinetry & an oversized island ideal for entertaining. Upstairs, the primary suite w hardwoods serves as a retreat with a spa-inspired bath featuring dual vanities, a soaking tub, a glass-enclosed shower & two spacious walk-in closets. 2 additional guest rooms & a versatile game room or office complete the upper level. Built with superior construction & meticulous attention to detail, Highland Vista defines quality & thoughtful design throughout.

Property Details
Interior
Formal Entry/Foyer, High Ceilings, Prewired for Alarm System, All Bedrooms Up,Primary Bed - 2nd Floor,Sitting Area,Walk-In Close
Cooling
1
Heating
Natural Gas
Cooling Features
Electric
Bedrooms
3
Bathrooms
2.5
Full Baths
2
Half Baths
1
Lot Features
Back Yard, Subdivided, 0 Up To 1/4 Acre
Lot Description
Back Yard, Subdivided, 0 Up To 1/4 Acre
Exterior Features
Back Green Space, Side Yard
Exterior Materials
Back Green Space, Side Yard
Acres
0.0
Square Feet
1925
Lot Size (sqft)
0.058
Parking Features
Automatic Gate, Driveway Gate, Attached, Oversized, Additional Parking, Auto Driveway Gate, Garage Door Opener, Double-Wi
Parking
1
Parking Type
Driveway
Parking Garage Spaces
2
Property Type
Purchase
Style
Contemporary/Modern, Other
Year Built
2026
Foundation
Slab
Roof
Composition
Sewer Information
Public Sewer
Utility Source
Public
Appliances
Disposal, Gas Oven, Microwave, Free-Standing Range, Gas Range, Dishwasher
Subdivision
Highland Vista
School District
27 - Houston
Elementary School
HIGHLAND HEIGHTS ELEMENTARY SCHOOL
Middle School
Williams Middle School
High School
WALTRIP HIGH SCHOOL
County
Harris
Region
Houston
Original List Price
$354,700
HOA
1
HOA Fees
1800
Ownership
Full Ownership
MLS #
80313184
Location
Legal

The information being provided by Houston Association of REALTORS, Inc. is for the consumer's personal, non-commercial use and may not be used for any purpose other than to identify prospective properties consumers may be interested in purchasing. Any information relating to real estate for sale referenced on this web site comes from the Internet Data Exchange (IDX) program of the Houston Association of REALTORS, Inc. This web site may reference real estate listing(s) held by a brokerage firm other than the broker and/or agent who owns this web site.

The accuracy of all information, regardless of source, including but not limited to open house information, square footages and lot sizes, is deemed reliable but not guaranteed and should be personally verified through personal inspection by and/or with the appropriate professionals. The data contained herein is copyrighted by Houston Realtors Information Service, Inc. and is protected by all applicable copyright laws. Any unauthorized dissemination of this information is in violation of copyright laws and is strictly prohibited.

Copyright 2022 Houston Association of REALTORS, Inc. All rights reserved.

Last Updated: Sep 9, 2026 2:23 AM. Source: HARMLS

Provided By
Listed by Michael Afshari (#mikie), Email: michael@oakhousere.com
Listing Office: OakHouse Real Estate (#SIDE67)

Lindsy Clark Have a question about this home?

Interested in Purchasing 1834 W Tidwell Road?

Get an estimate on monthly payments on this property.

$
years
Down Payment
$
%
Interest Rate
%
Tax Rate
%
$
$annually
$monthly
Estimated Monthly Payment
$0.00
Loan Amount
$0.00