 View All Photos
$325,000
Active5909 Golden Canyon
Corpus Christi, TX 78414
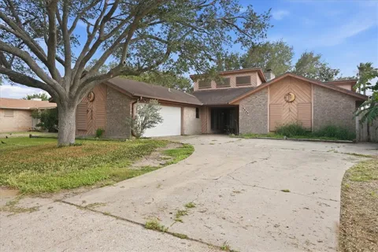
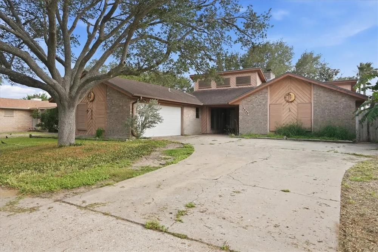
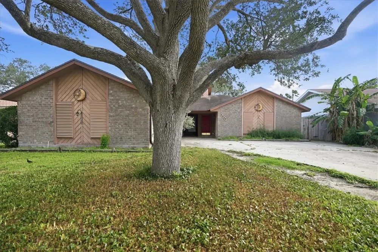
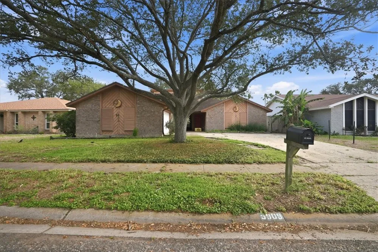
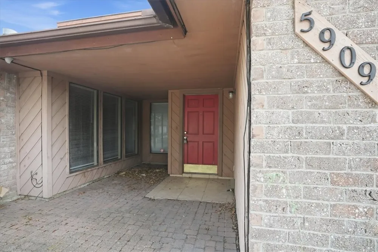
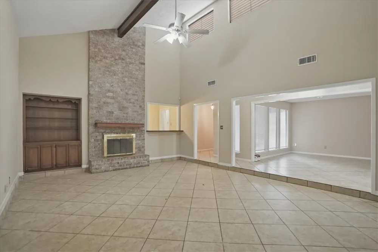
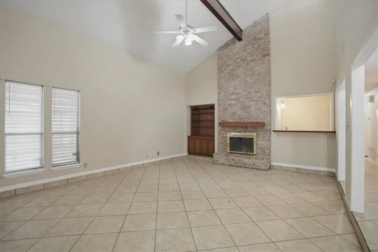
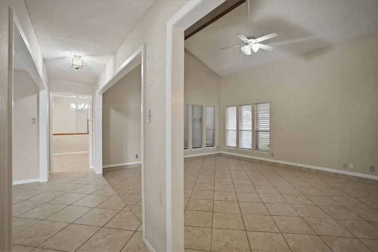
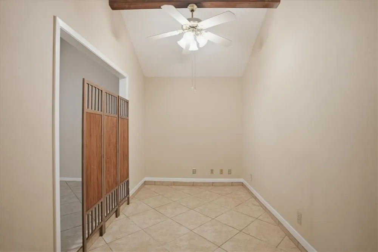
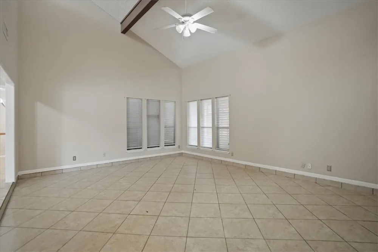
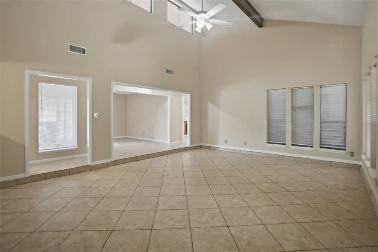
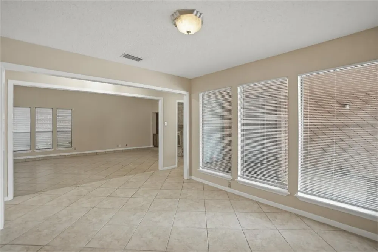
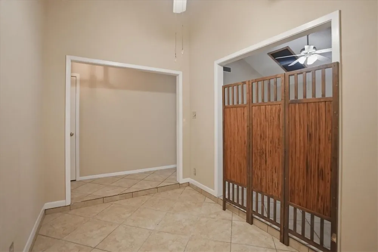
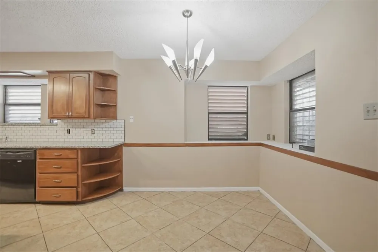
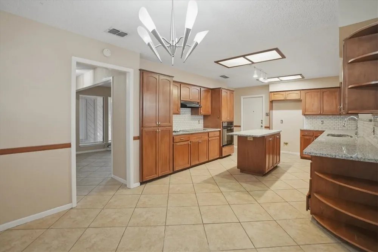
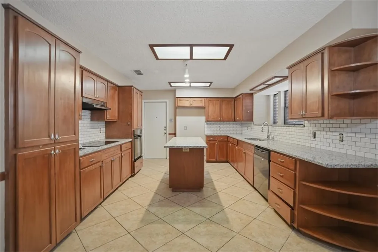
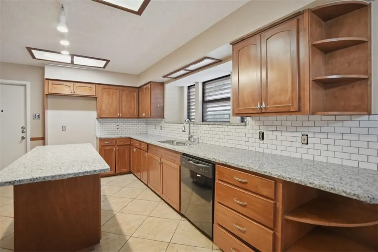
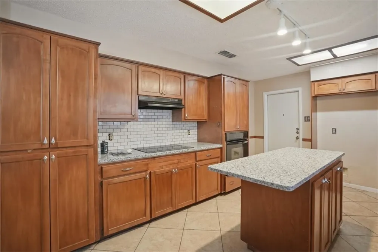
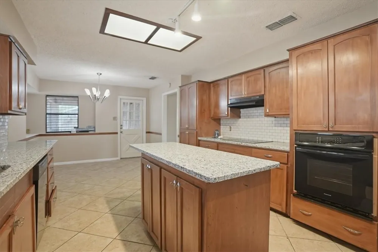
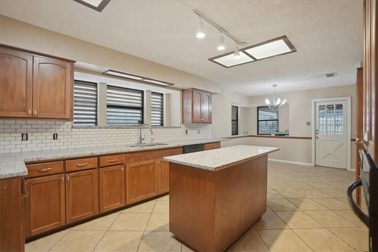
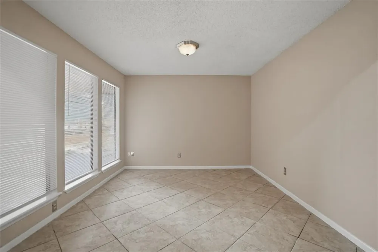
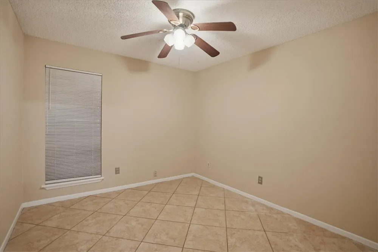
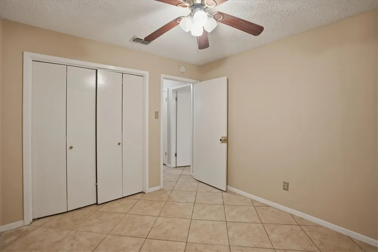
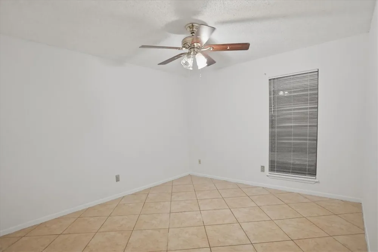
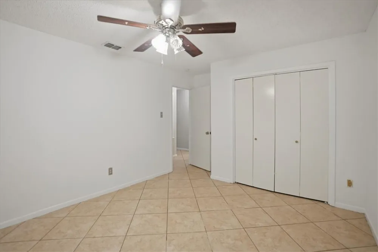
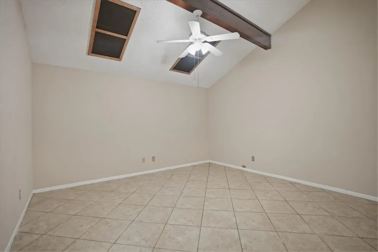
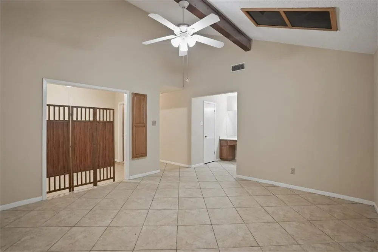
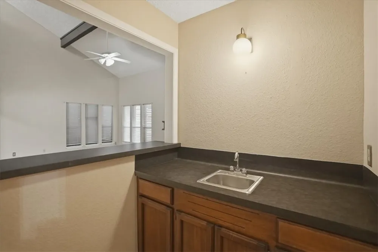
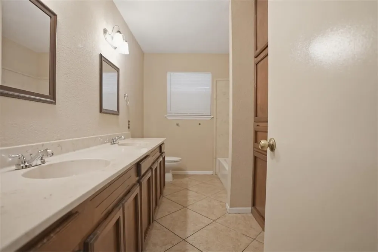
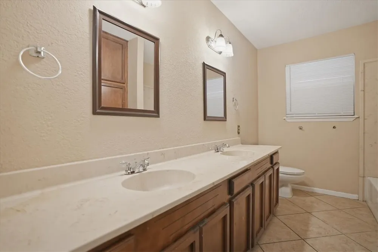
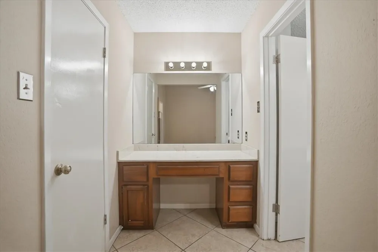
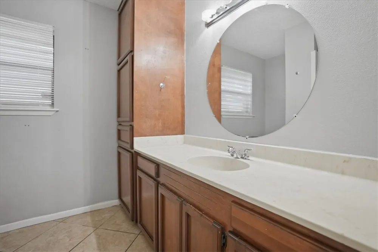
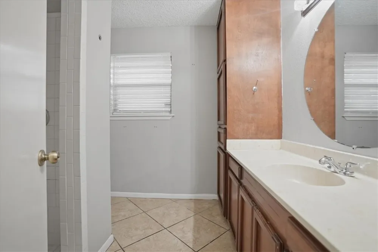
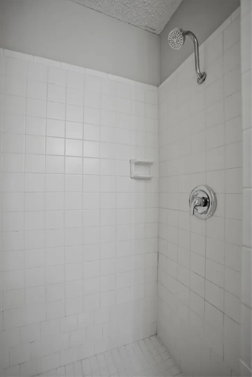
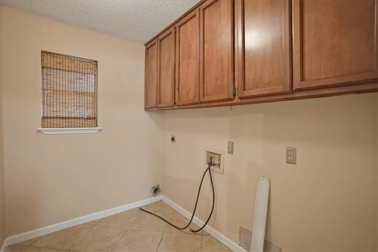
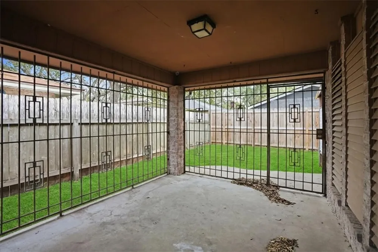
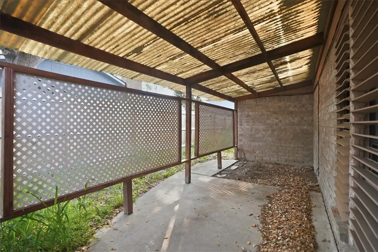
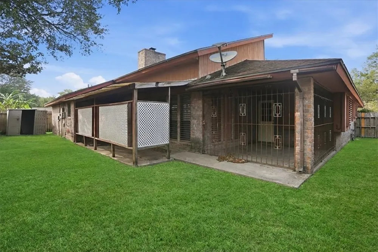
Beautifully maintained and extensively remodeled, this exceptional 3-bedroom, 2-bathroom home offers the perfect blend of comfort, style, and functionality in a highly desirable central location. Featuring tile flooring throughout, recent HVAC and water heater replacements, and spacious living, dining, and kitchen areas designed for entertaining, every detail of this home has been thoughtfully cared for. The inviting living room showcases vaulted ceilings, a cozy fireplace, and an impressive wet bar ideal for hosting family and friends. The oversized primary suite features vaulted ceilings, a private sitting area, and a relaxing retreat-like atmosphere. Step outside to enjoy the beautifully maintained backyard complete with a covered patio, additional covered lounge area, and private hot tub perfect for year-round enjoyment. Additional highlights include a security system with cameras, generous storage, and a functional layout that offers both comfort and flexibility. Large windows throughout the home provide abundant natural light, enhancing the open and airy feel of the interior spaces. The kitchen offers ample cabinetry and workspace, making it ideal for both everyday living and entertaining guests. Conveniently located near shopping, dining, schools, and major thoroughfares, this move-in ready home combines quality upgrades, entertaining space, and everyday convenience all in one incredible property. Come see everything this home has to offer!
Property Details
- Interior
- Wet Bar, Cathedral Ceilings, Hot Tub Spa, Skylights, Cable Tv, Window Treatments, Ceiling Fans, Kitchen Island
- Cooling
- 1
- Heating
- Central, Electric
- Cooling Features
- Central Air
- Bedrooms
- 3
- Bathrooms
- 2.0
- Full Baths
- 2
- Lot Features
- Interior Lot
- Stories
- 1
- Lot Description
- Interior Lot
- Exterior Features
- Other
- Exterior Materials
- Other
- Acres
- 0.0
- Square Feet
- 2045.0
- Lot Size (sqft)
- 0.0
- Parking Features
- Attached, Front Entry, Garage
- Parking
- 1
- Parking Spaces
- 6.0
- Parking Type
- Garage
- Parking Garage Spaces
- 2.0
- Property Type
- Purchase
- Style
- Traditional
- Property Subtype Additional
- Detached
- Year Built
- 1983
- Foundation
- Slab
- Roof
- Shingle
- Sewer Information
- Public Sewer
- Utility Source
- Public
- Utility Features
- Phone Available, Sewer Available, Separate Meters, Underground Utilities, Water Available
- Appliances
- Dishwasher, Electric Oven, Electric Range, Free Standing Range, Disposal, Microwave, Range Hood
- Subdivision
- Wooldridge Creek 04
- School District
- Corpus Christi Isd
- Elementary School
- Moore
- Middle School
- Kaffie
- High School
- King
- County
- Nueces
- Region
- Corpus Christi
- Original List Price
- $325,000
- Days on Market (Cumulative)
- 185
- HOA Fees
- 0.0
- MLS #
- 476132
Location
Legal
Based on information from South Texas MLS, LLC for the period 01/01/2024 through 12/31/2024. All information provided is deemed reliable but is not guaranteed and should be independently verified. South Texas MLS, LLC provides the MLS and all content therein 'AS IS' and without any warranty, express or implied. The listing data contained is a copyright of Texas Association of REALTORS® and that reproduction or distribution is not allowed. IDX information is provided exclusively for personal, non-commercial use, and may not be used for any purpose other than to identify prospective properties consumers may be interested in purchasing. Information is deemed reliable but not guaranteed.
Last Updated: Nov 9, 2026 4:05 AM. Source: STMLS
Listing Broker: Prime Real Estate; Justin Colmenero; justin@greaterprime.com

Interested in Purchasing 5909 Golden Canyon?
Get an estimate on monthly payments on this property.


