(936) 307-5535 lindsy@lindsyclark.com
Traffic Dashboard
Home
  • Search
    • Map Search
    • Featured Listings
  • Guide
  • Communities
    • Corpus Christi
    • San Patricio County
    • Flour Bluff
    • North Padre
  • The Copano Bay
  • The Costa Palms
  • Buying
    • Buying Info
    • New Buyers Agreement
  • Selling
    • Selling Info
  • Blogs
  • About
    • Learn More
    • Meet Lindsy
    • Our Testimonials
  • Contact
Traffic Dashboard
Lindsy Clark
(936) 307-5535 lindsy@lindsyclark.com
  • 3833 Matteson St
    Corpus Christi, TX 78418
    lindsy@lindsyclark.com
Home
  • Search
  • Guide
  • Communities
  • The Copano Bay
  • The Costa Palms
  • Buying
  • Selling
  • Blogs
  • About
  • Contact
Legal
  • Privacy
  • Terms
  • DMCA
  • Accessibility
  • Fair Housing
Account
  • Dashboard
  • Logout
  • Login
Lindsy Clark - Footer Logo
©2026 Lindsy Clark. All rights reserved.
Website built by CloseHack.
  • Texas Real Estate Commission Consumer Protection Notice
Houston Association of Realtors

The information being provided by Houston Association of REALTORS, Inc. is for the consumer's personal, non-commercial use and may not be used for any purpose other than to identify prospective properties consumers may be interested in purchasing. Any information relating to real estate for sale referenced on this web site comes from the Internet Data Exchange (IDX) program of the Houston Association of REALTORS, Inc. This web site may reference real estate listing(s) held by a brokerage firm other than the broker and/or agent who owns this web site.

The accuracy of all information, regardless of source, including but not limited to open house information, square footages and lot sizes, is deemed reliable but not guaranteed and should be personally verified through personal inspection by and/or with the appropriate professionals. The data contained herein is copyrighted by Houston Realtors Information Service, Inc. and is protected by all applicable copyright laws. Any unauthorized dissemination of this information is in violation of copyright laws and is strictly prohibited.

Copyright 2022 Houston Association of REALTORS, Inc. All rights reserved.

South Texas MLS

​Based on information from South Texas MLS, LLC for the period 01/01/2024 through 12/31/2024. All information provided is deemed reliable but is not guaranteed and should be independently verified. South Texas MLS, LLC provides the MLS and all content therein 'AS IS' and without any warranty, express or implied. The listing data contained is a copyright of Texas Association of REALTORS® and that reproduction or distribution is not allowed. IDX information is provided exclusively for personal, non-commercial use, and may not be used for any purpose other than to identify prospective properties consumers may be interested in purchasing. Information is deemed reliable but not guaranteed.

Bryan-College Station Regional MLS

IDX information is provided exclusively for personal, non-commercial use, and may not be used for any purpose other than to identify prospective properties consumers may be interested in purchasing. Information is deemed reliable but not guaranteed.
Return
  • All Types
  • House+2 more
  • Price
  • Bed/Bath
  • Size
  • Dates
  • Filters
  • Amenities
  • Save
  • Share
Listings
No results
Sort
Home / Corpus Christi / 57 W Bar Le Doc Drive
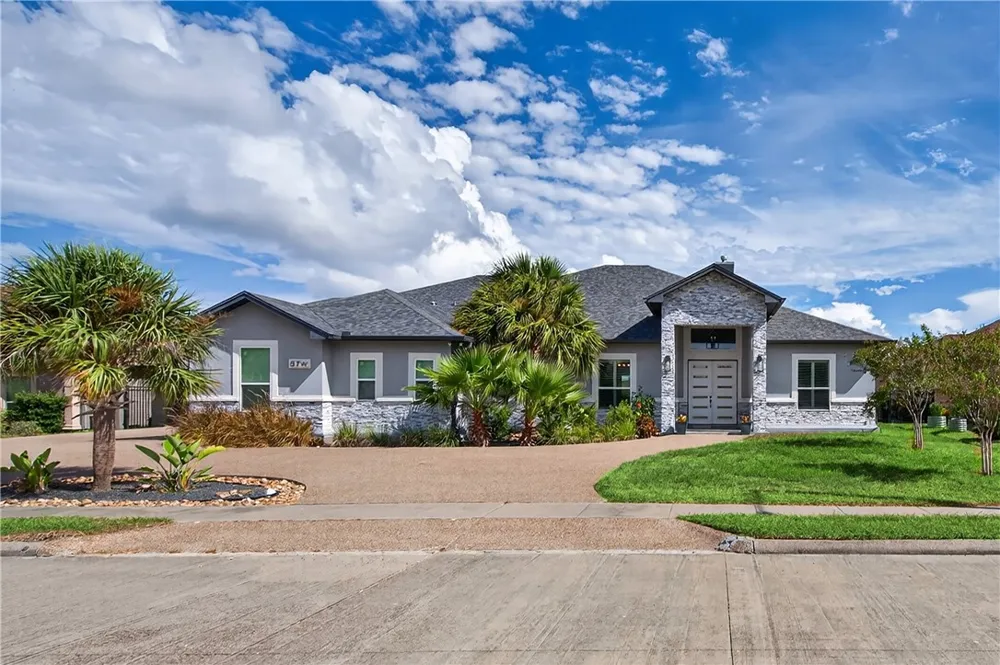
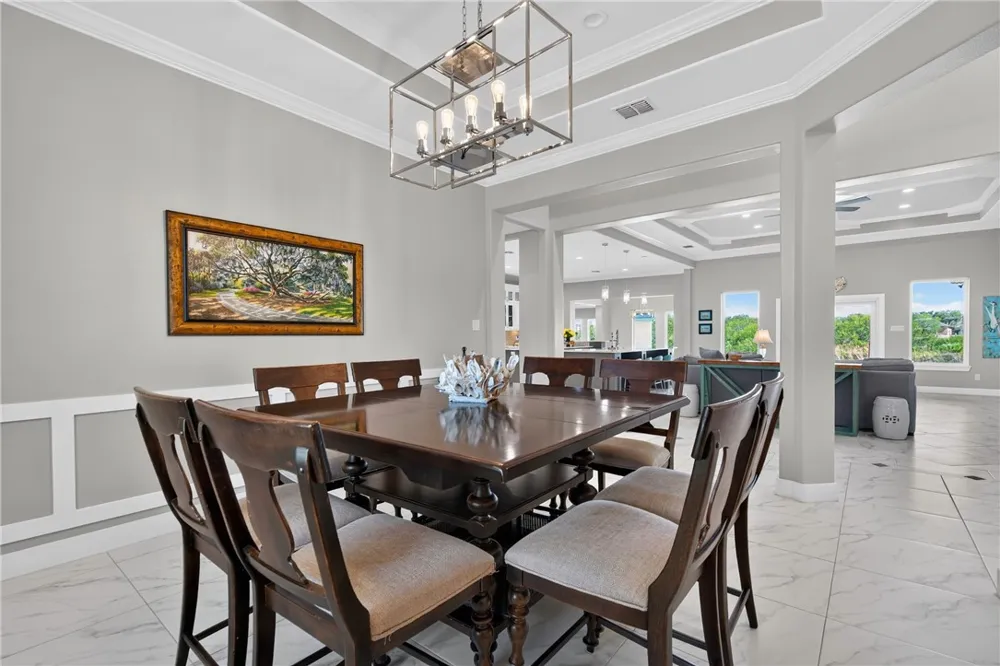
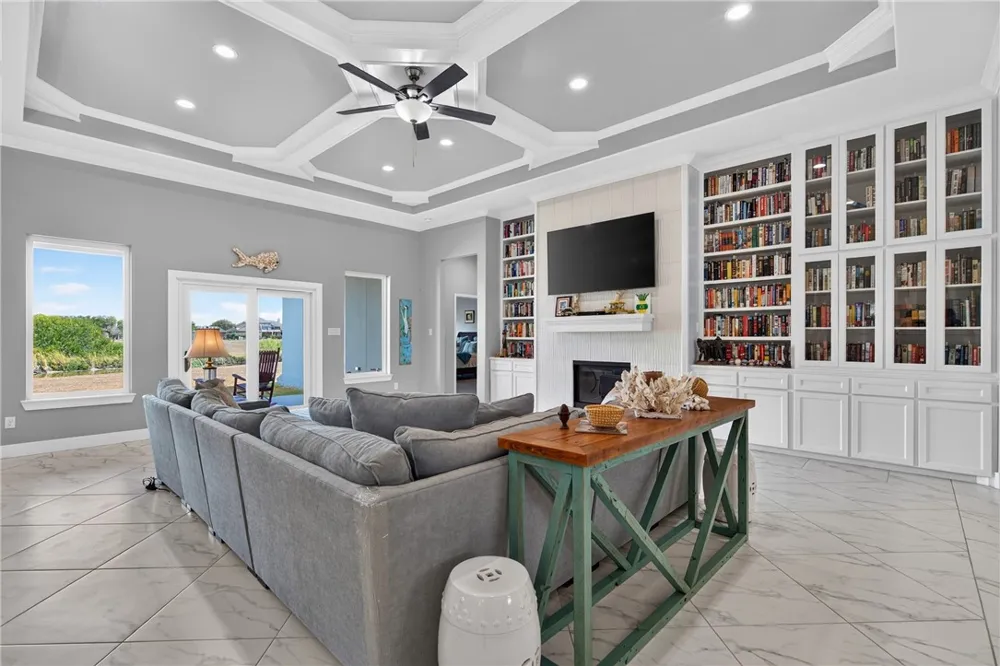
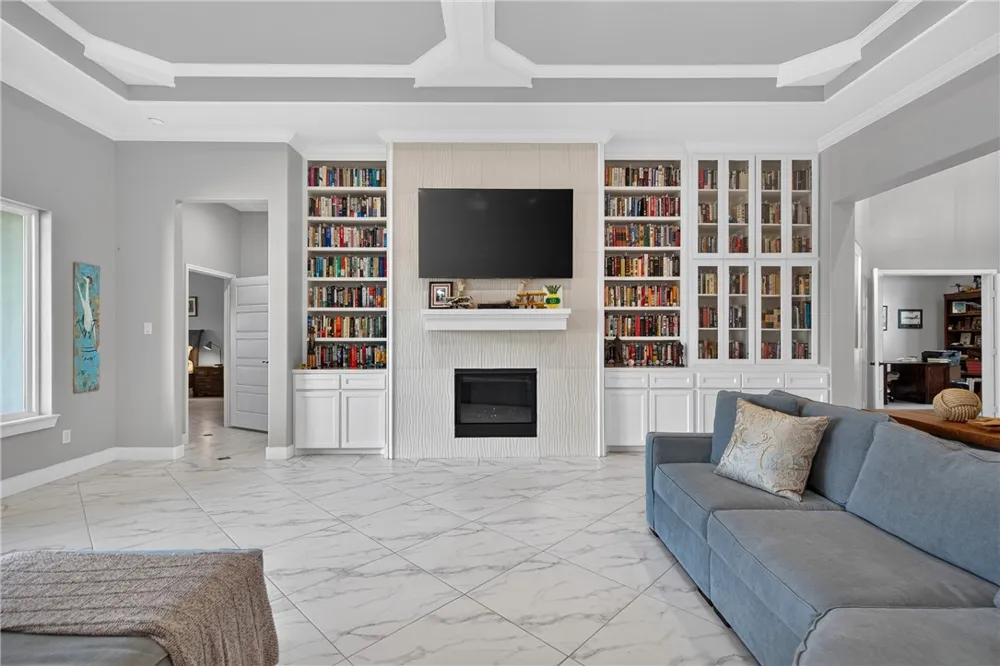
57 W Bar Le Doc Drive Corpus Christi, TX 78414 57 W Bar Le Doc Drive Corpus Christi, TX 78414 57 W Bar Le Doc Drive Corpus Christi, TX 78414 57 W Bar Le Doc Drive Corpus Christi, TX 78414 57 W Bar Le Doc Drive Corpus Christi, TX 78414 57 W Bar Le Doc Drive Corpus Christi, TX 78414 57 W Bar Le Doc Drive Corpus Christi, TX 78414 57 W Bar Le Doc Drive Corpus Christi, TX 78414 57 W Bar Le Doc Drive Corpus Christi, TX 78414 57 W Bar Le Doc Drive Corpus Christi, TX 78414 57 W Bar Le Doc Drive Corpus Christi, TX 78414 57 W Bar Le Doc Drive Corpus Christi, TX 78414 57 W Bar Le Doc Drive Corpus Christi, TX 78414 57 W Bar Le Doc Drive Corpus Christi, TX 78414 57 W Bar Le Doc Drive Corpus Christi, TX 78414 57 W Bar Le Doc Drive Corpus Christi, TX 78414 57 W Bar Le Doc Drive Corpus Christi, TX 78414 57 W Bar Le Doc Drive Corpus Christi, TX 78414 57 W Bar Le Doc Drive Corpus Christi, TX 78414 57 W Bar Le Doc Drive Corpus Christi, TX 78414 57 W Bar Le Doc Drive Corpus Christi, TX 78414 57 W Bar Le Doc Drive Corpus Christi, TX 78414 57 W Bar Le Doc Drive Corpus Christi, TX 78414 57 W Bar Le Doc Drive Corpus Christi, TX 78414 57 W Bar Le Doc Drive Corpus Christi, TX 78414 57 W Bar Le Doc Drive Corpus Christi, TX 78414 57 W Bar Le Doc Drive Corpus Christi, TX 78414 57 W Bar Le Doc Drive Corpus Christi, TX 78414 57 W Bar Le Doc Drive Corpus Christi, TX 78414 57 W Bar Le Doc Drive Corpus Christi, TX 78414 57 W Bar Le Doc Drive Corpus Christi, TX 78414 57 W Bar Le Doc Drive Corpus Christi, TX 78414 57 W Bar Le Doc Drive Corpus Christi, TX 78414 57 W Bar Le Doc Drive Corpus Christi, TX 78414 57 W Bar Le Doc Drive Corpus Christi, TX 78414 57 W Bar Le Doc Drive Corpus Christi, TX 78414 57 W Bar Le Doc Drive Corpus Christi, TX 78414 57 W Bar Le Doc Drive Corpus Christi, TX 78414 57 W Bar Le Doc Drive Corpus Christi, TX 78414 57 W Bar Le Doc Drive Corpus Christi, TX 78414 57 W Bar Le Doc Drive Corpus Christi, TX 78414 57 W Bar Le Doc Drive Corpus Christi, TX 78414 57 W Bar Le Doc Drive Corpus Christi, TX 78414 57 W Bar Le Doc Drive Corpus Christi, TX 78414 57 W Bar Le Doc Drive Corpus Christi, TX 78414 57 W Bar Le Doc Drive Corpus Christi, TX 78414 View All Photos

$974,900

| Active

57 W Bar Le Doc Drive

Corpus Christi, TX 78414

4,506
Square Feet
5
Beds
5
Baths
0.36
Acres
0
Days on Market
482149
MLS#
House
Structure
Residential
Zone
Contact

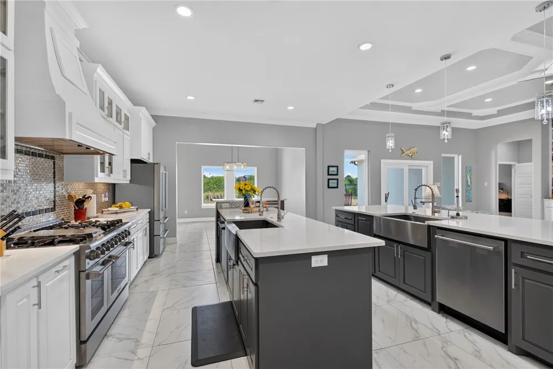
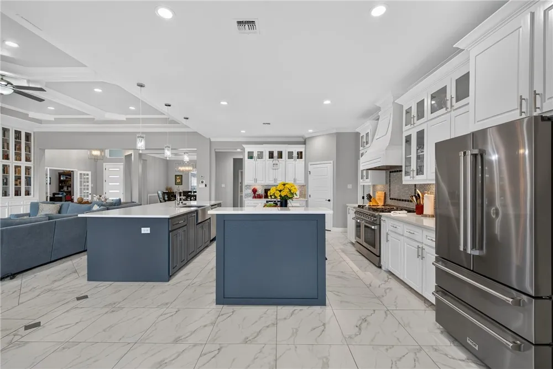
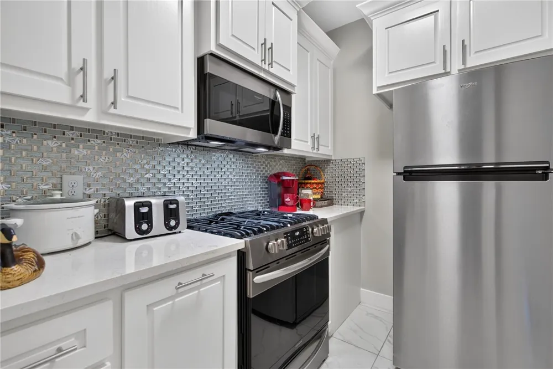
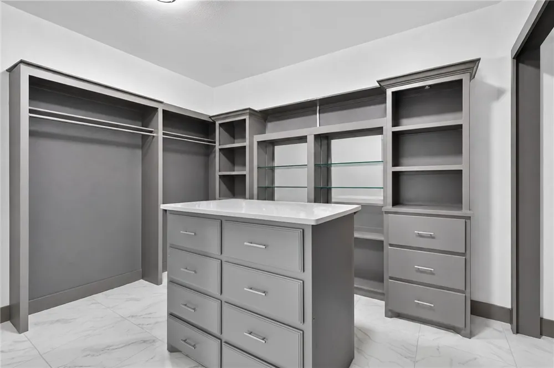
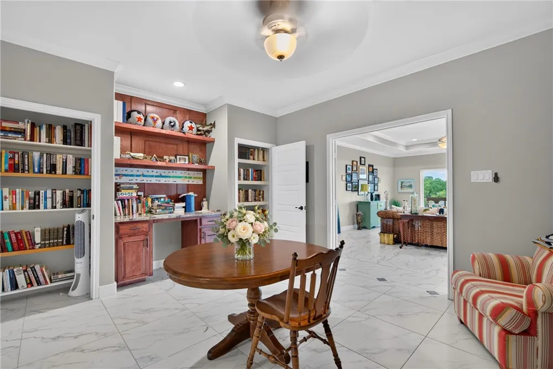
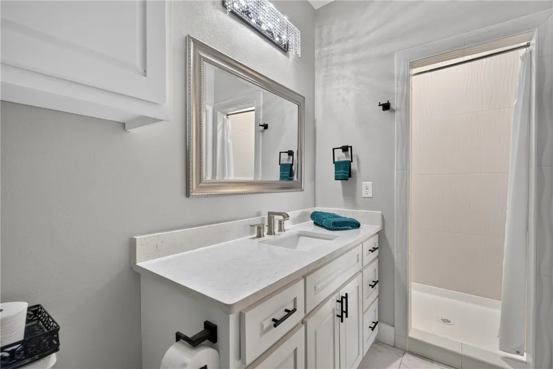
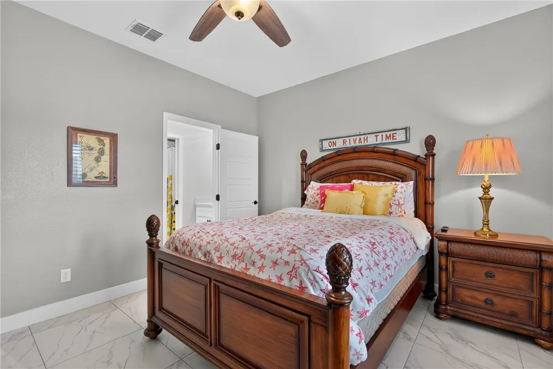
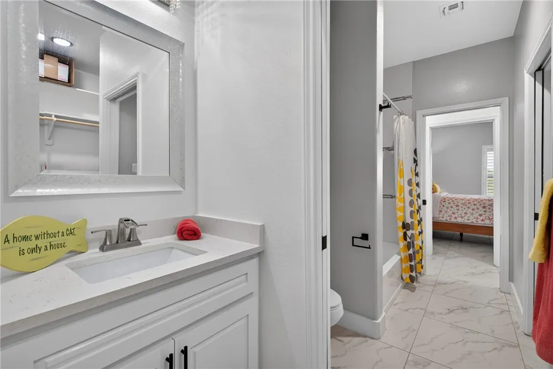
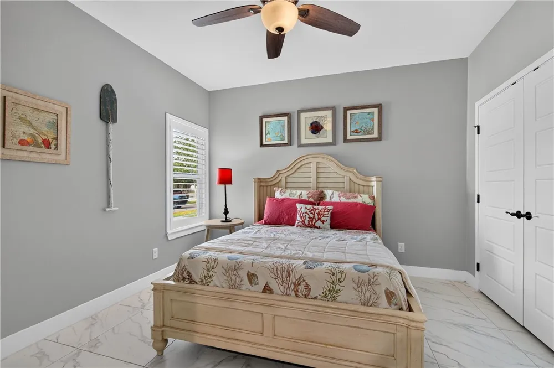
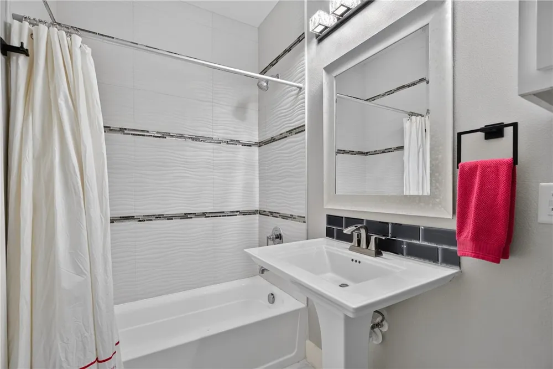
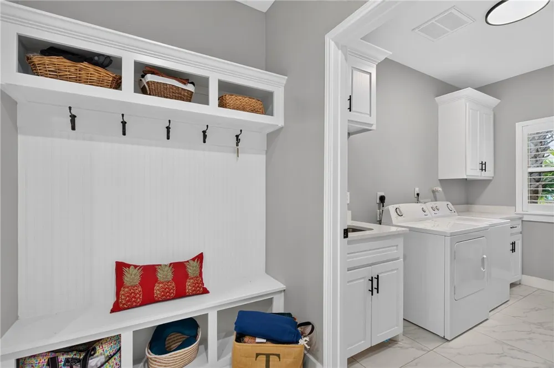
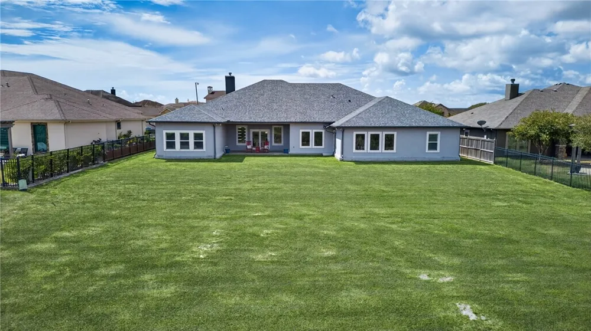
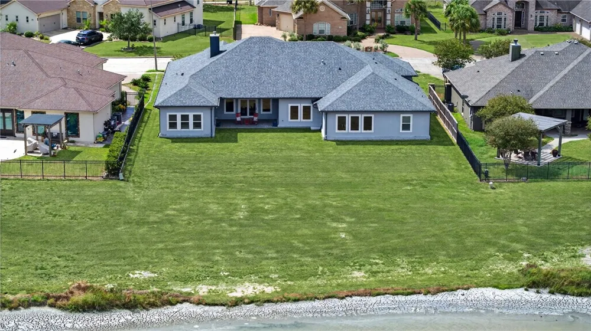
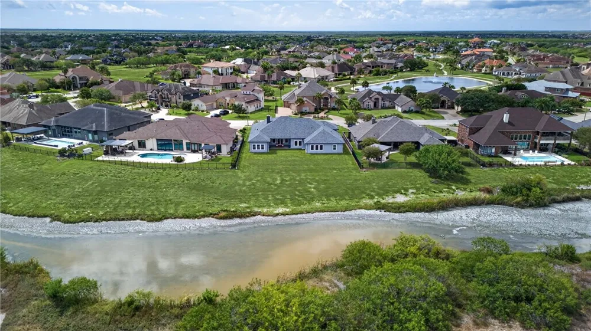
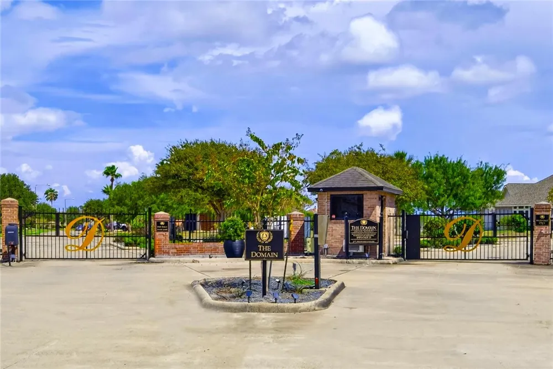
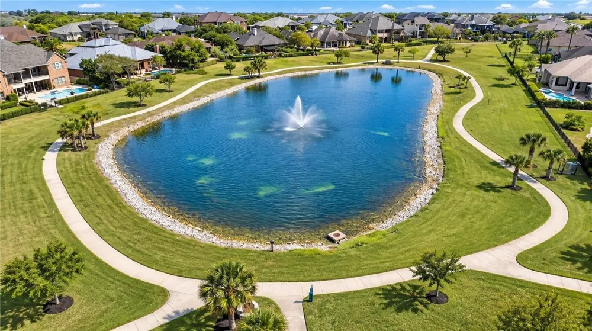
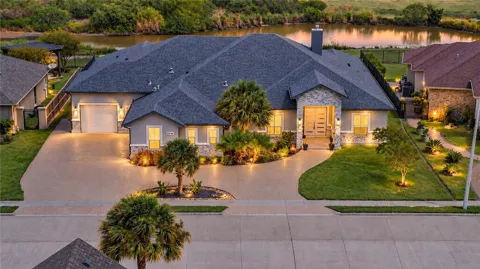
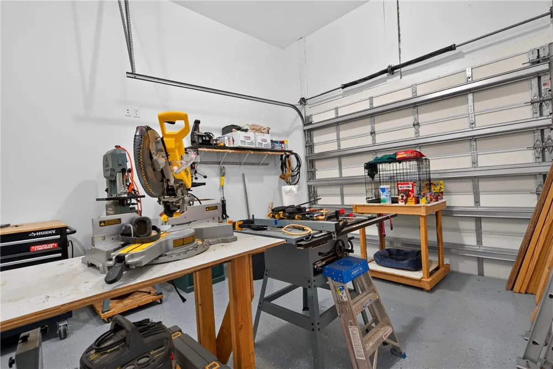
Welcome to your own private retreat in gated community of The Domain. Designed with luxury and privacy in mind, this remarkable 5 bedroom, 5 bath residence offers an impressive floor plan that almost feels like two homes in one. Two spacious living areas create a natural separation between the bedrooms and baths, providing privacy on both sides of the home, ideal for a large household or guests. At the heart of the home is an extraordinary chef’s kitchen designed to entertain on a grand scale. Two massive islands provide incredible workspace. Upgraded cabinetry, under cabinet lighting and a gas range add to the upscale feel, while the unique butler’s pantry features an additional gas oven. Stunning high ceilings and the fireplace with built-ins make a dramatic statement in the expansive living area, while an abundance of natural light fills the home. Tile flooring throughout provides a seamless, sophisticated look. The spacious primary suite offers room for a private sitting area and a large closet featuring built in cabinetry. Thoughtful details include a private office with built in desk, two dining areas, a mudroom and an oversized utility room with folding counter and sink. Energy efficient features include foam attic insulation, LED lighting, two A/C systems with dehumidifier, two gas water heaters including one tankless unit, gas connection for the dryer and a deep beam foundation. The exterior entry third garage/bonus room is insulated and air conditioned, creating a space complete with its own full bathroom. Outside, the large covered patio overlooks an expansive backyard with plenty of room to add a swimming pool. Best of all, enjoy a beautiful unobstructed view of the pond and surrounding wildlife, creating a peaceful backdrop that makes this property feel like a true getaway. From the exceptional privacy and extraordinary kitchen to the flexible living spaces, beautiful views and thoughtful upgrades, this is more than a luxury home, its a lifestyle.

Property Details
Interior
Dry Bar, Jetted Tub, Open Floorplan, Split Bedrooms, Cable Tv, Window Treatments, Breakfast Bar, Ceiling Fans, Kitchen Island
Cooling
1
Heating
Central, Electric, Gas
Cooling Features
Central Air
Bedrooms
5
Bathrooms
5.0
Full Baths
5
View
Water
Lot Features
Cul De Sac, Landscaped, Subdivided
Stories
1
Lot Description
Cul De Sac, Landscaped, Subdivided
Acres
0.355
Square Feet
4506.0
Lot Size (sqft)
15477.0
Parking Features
Attached, Garage, Garage Door Opener, Rear Side Off Street
Parking
1
Parking Type
Garage
Parking Garage Spaces
3.0
Property Type
Purchase
Style
Mediterranean
Property Subtype Additional
Detached
Year Built
2020
Foundation
Slab
Roof
Shingle
Sewer Information
Public Sewer
Utility Source
Public
Utility Features
Sewer Available, Water Available
Appliances
Double Oven, Dishwasher, Disposal, Gas Oven, Gas Range, Microwave, Range Hood, Humidifier, Multiple Water Heaters
Subdivision
Kings Crossing
Community Features
Gated, Lake
School District
Corpus Christi Isd
Elementary School
Mireles
Middle School
Kaffie
High School
Veterans Memorial
County
Nueces
Region
Corpus Christi
Original List Price
$974,900
HOA
1
HOA Fees
1756.0
MLS #
482149
Location
Legal

​Based on information from South Texas MLS, LLC for the period 01/01/2024 through 12/31/2024. All information provided is deemed reliable but is not guaranteed and should be independently verified. South Texas MLS, LLC provides the MLS and all content therein 'AS IS' and without any warranty, express or implied. The listing data contained is a copyright of Texas Association of REALTORS® and that reproduction or distribution is not allowed. IDX information is provided exclusively for personal, non-commercial use, and may not be used for any purpose other than to identify prospective properties consumers may be interested in purchasing. Information is deemed reliable but not guaranteed.

Provided By
Listed by Cathy Geary Swartz (#0602561)
Listing Office: KW Coastal Bend - Northwest (#211136)

Lindsy Clark Have a question about this home?

Interested in Purchasing 57 W Bar Le Doc Drive?

Get an estimate on monthly payments on this property.
$
years
Down Payment
$
%
Interest Rate
%
Tax Rate
%
$
$annually
$monthly
Estimated Monthly Payment
$0.00
Loan Amount
$0.00