(936) 307-5535 lindsy@lindsyclark.com
Traffic Dashboard
Home
  • Search
    • Map Search
    • Featured Listings
  • Guide
  • Communities
    • Corpus Christi
    • San Patricio County
    • Flour Bluff
    • North Padre
  • The Copano Bay
  • The Costa Palms
  • Buying
    • Buying Info
    • New Buyers Agreement
  • Selling
    • Selling Info
  • Blogs
  • About
    • Learn More
    • Meet Lindsy
    • Our Testimonials
  • Contact
Traffic Dashboard
Lindsy Clark
(936) 307-5535 lindsy@lindsyclark.com
  • 3833 Matteson St
    Corpus Christi, TX 78418
    lindsy@lindsyclark.com
Home
  • Search
  • Guide
  • Communities
  • The Copano Bay
  • The Costa Palms
  • Buying
  • Selling
  • Blogs
  • About
  • Contact
Legal
  • Privacy
  • Terms
  • DMCA
  • Accessibility
  • Fair Housing
Account
  • Dashboard
  • Logout
  • Login
Lindsy Clark - Footer Logo
©2026 Lindsy Clark. All rights reserved.
Website built by CloseHack.
  • Texas Real Estate Commission Consumer Protection Notice
Houston Association of Realtors

The information being provided by Houston Association of REALTORS, Inc. is for the consumer's personal, non-commercial use and may not be used for any purpose other than to identify prospective properties consumers may be interested in purchasing. Any information relating to real estate for sale referenced on this web site comes from the Internet Data Exchange (IDX) program of the Houston Association of REALTORS, Inc. This web site may reference real estate listing(s) held by a brokerage firm other than the broker and/or agent who owns this web site.

The accuracy of all information, regardless of source, including but not limited to open house information, square footages and lot sizes, is deemed reliable but not guaranteed and should be personally verified through personal inspection by and/or with the appropriate professionals. The data contained herein is copyrighted by Houston Realtors Information Service, Inc. and is protected by all applicable copyright laws. Any unauthorized dissemination of this information is in violation of copyright laws and is strictly prohibited.

Copyright 2022 Houston Association of REALTORS, Inc. All rights reserved.

South Texas MLS

​Based on information from South Texas MLS, LLC for the period 01/01/2024 through 12/31/2024. All information provided is deemed reliable but is not guaranteed and should be independently verified. South Texas MLS, LLC provides the MLS and all content therein 'AS IS' and without any warranty, express or implied. The listing data contained is a copyright of Texas Association of REALTORS® and that reproduction or distribution is not allowed. IDX information is provided exclusively for personal, non-commercial use, and may not be used for any purpose other than to identify prospective properties consumers may be interested in purchasing. Information is deemed reliable but not guaranteed.

Bryan-College Station Regional MLS

IDX information is provided exclusively for personal, non-commercial use, and may not be used for any purpose other than to identify prospective properties consumers may be interested in purchasing. Information is deemed reliable but not guaranteed.
Return
  • All Types
  • House+2 more
  • Price
  • Bed/Bath
  • Size
  • Dates
  • Filters
  • Amenities
  • Save
  • Share
Listings
No results
Sort
Home / Corpus Christi / 4510 Lake Bistineau Drive
4510 Lake Bistineau Drive Corpus Christi, TX 78413 4510 Lake Bistineau Drive Corpus Christi, TX 78413 4510 Lake Bistineau Drive Corpus Christi, TX 78413 4510 Lake Bistineau Drive Corpus Christi, TX 78413 4510 Lake Bistineau Drive Corpus Christi, TX 78413 4510 Lake Bistineau Drive Corpus Christi, TX 78413 4510 Lake Bistineau Drive Corpus Christi, TX 78413 4510 Lake Bistineau Drive Corpus Christi, TX 78413 4510 Lake Bistineau Drive Corpus Christi, TX 78413 4510 Lake Bistineau Drive Corpus Christi, TX 78413 4510 Lake Bistineau Drive Corpus Christi, TX 78413 4510 Lake Bistineau Drive Corpus Christi, TX 78413 4510 Lake Bistineau Drive Corpus Christi, TX 78413 4510 Lake Bistineau Drive Corpus Christi, TX 78413 4510 Lake Bistineau Drive Corpus Christi, TX 78413 4510 Lake Bistineau Drive Corpus Christi, TX 78413 4510 Lake Bistineau Drive Corpus Christi, TX 78413 4510 Lake Bistineau Drive Corpus Christi, TX 78413 4510 Lake Bistineau Drive Corpus Christi, TX 78413 4510 Lake Bistineau Drive Corpus Christi, TX 78413 4510 Lake Bistineau Drive Corpus Christi, TX 78413 4510 Lake Bistineau Drive Corpus Christi, TX 78413 4510 Lake Bistineau Drive Corpus Christi, TX 78413 4510 Lake Bistineau Drive Corpus Christi, TX 78413 4510 Lake Bistineau Drive Corpus Christi, TX 78413 4510 Lake Bistineau Drive Corpus Christi, TX 78413 4510 Lake Bistineau Drive Corpus Christi, TX 78413 4510 Lake Bistineau Drive Corpus Christi, TX 78413 4510 Lake Bistineau Drive Corpus Christi, TX 78413 4510 Lake Bistineau Drive Corpus Christi, TX 78413 4510 Lake Bistineau Drive Corpus Christi, TX 78413 4510 Lake Bistineau Drive Corpus Christi, TX 78413 4510 Lake Bistineau Drive Corpus Christi, TX 78413 4510 Lake Bistineau Drive Corpus Christi, TX 78413 4510 Lake Bistineau Drive Corpus Christi, TX 78413 4510 Lake Bistineau Drive Corpus Christi, TX 78413 4510 Lake Bistineau Drive Corpus Christi, TX 78413 4510 Lake Bistineau Drive Corpus Christi, TX 78413 4510 Lake Bistineau Drive Corpus Christi, TX 78413 4510 Lake Bistineau Drive Corpus Christi, TX 78413 4510 Lake Bistineau Drive Corpus Christi, TX 78413 4510 Lake Bistineau Drive Corpus Christi, TX 78413 4510 Lake Bistineau Drive Corpus Christi, TX 78413 4510 Lake Bistineau Drive Corpus Christi, TX 78413 4510 Lake Bistineau Drive Corpus Christi, TX 78413 4510 Lake Bistineau Drive Corpus Christi, TX 78413 4510 Lake Bistineau Drive Corpus Christi, TX 78413 4510 Lake Bistineau Drive Corpus Christi, TX 78413 View All Photos

$869,000

| Active

4510 Lake Bistineau Drive

Corpus Christi, TX 78413

6,143
Square Feet
6
Beds
5
Baths
0.48
Acres
0
Days on Market
482621
MLS#
House
Structure
Residential
Zone
Contact

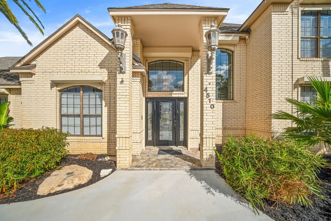
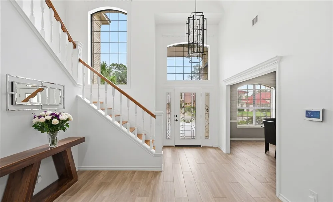
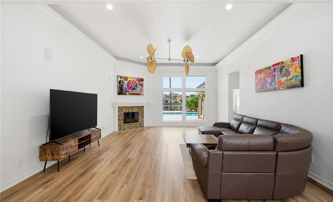
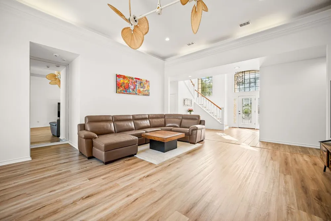
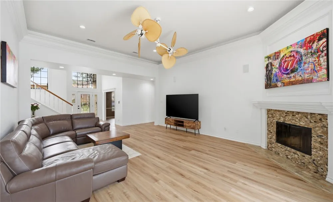
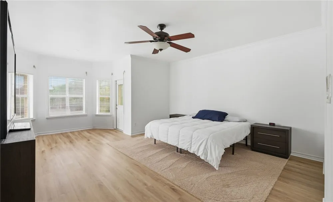
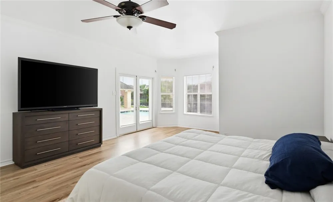
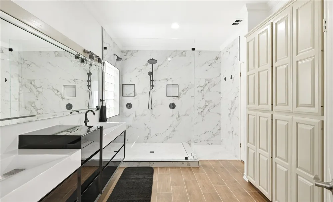
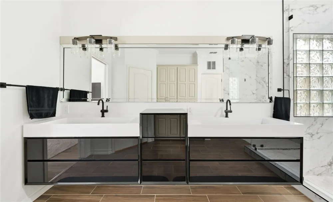
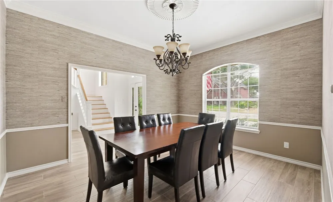
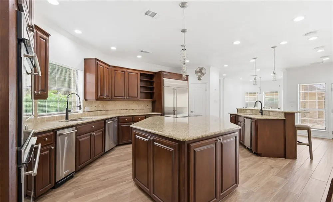
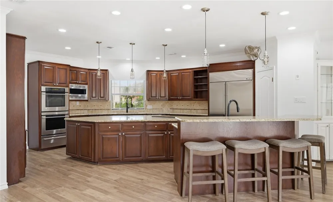
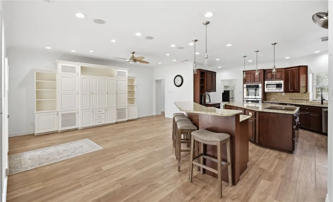
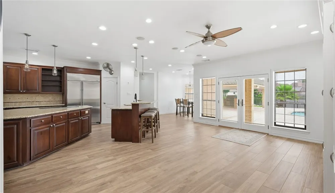
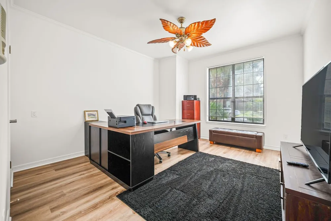
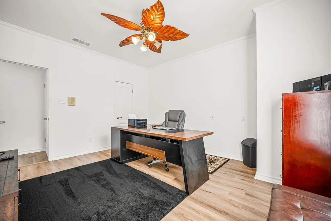
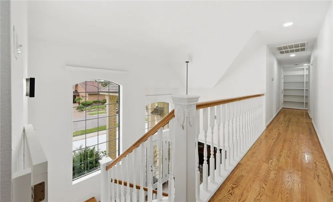
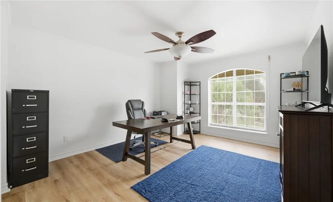
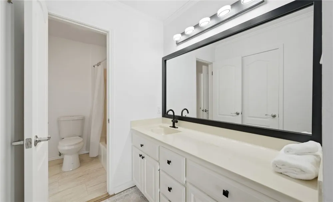
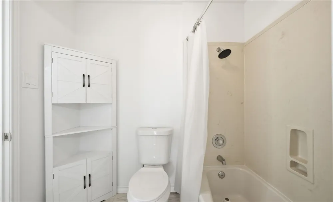
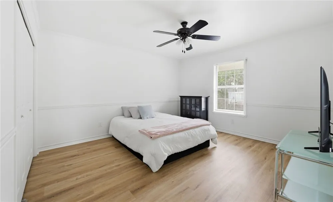
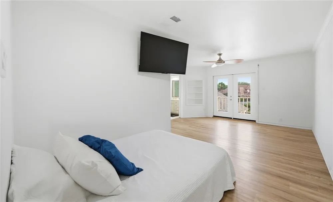
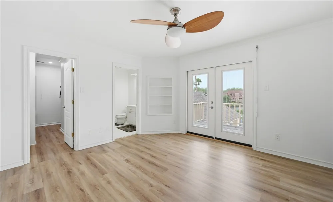
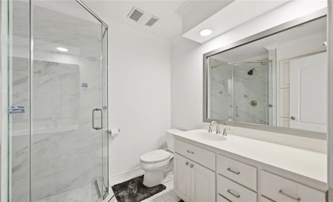
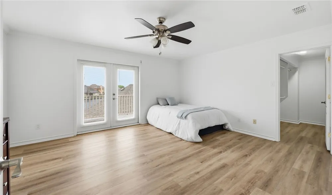
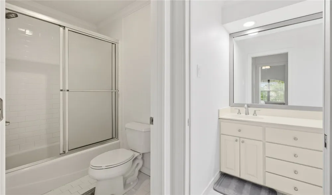
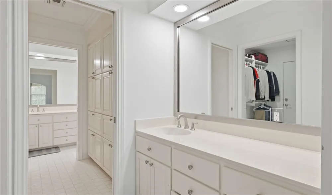
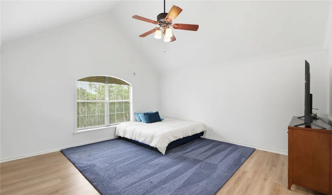
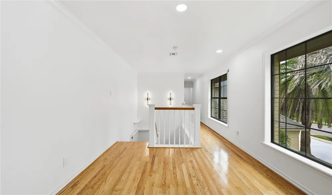
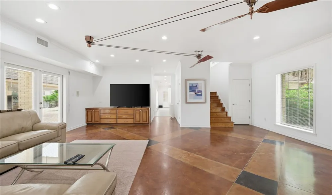
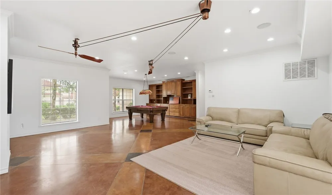
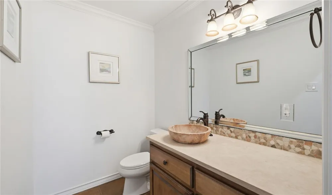
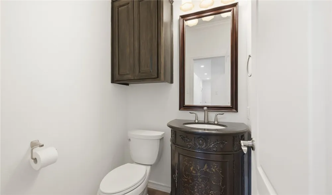
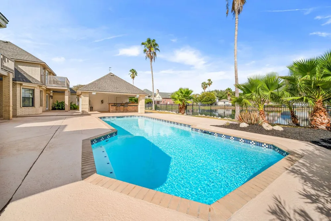
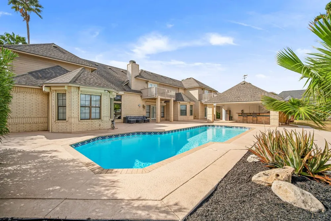
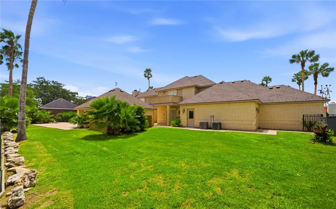
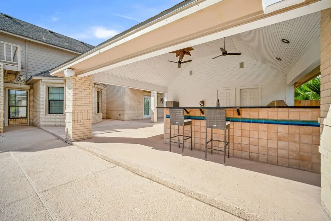
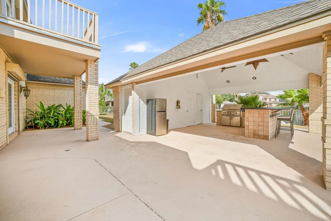
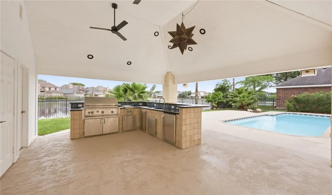
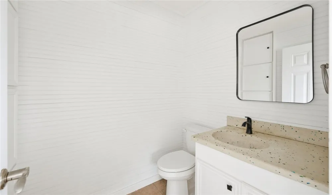
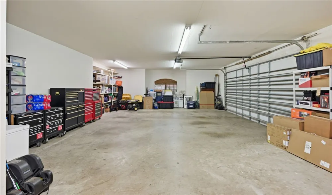
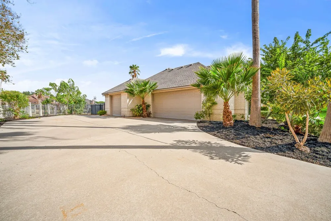
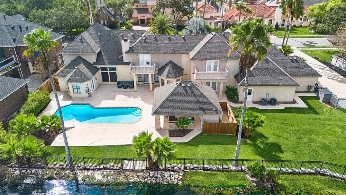
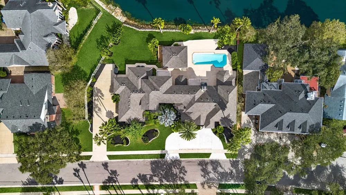
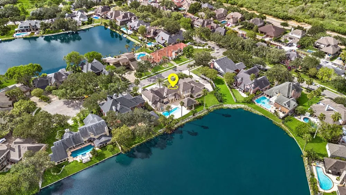
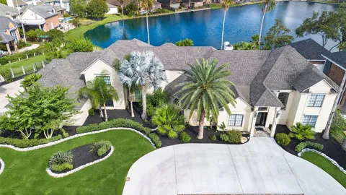
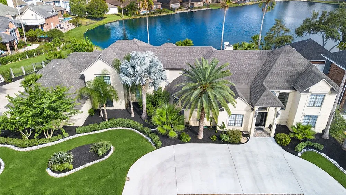
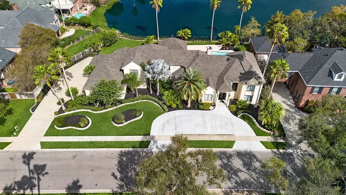
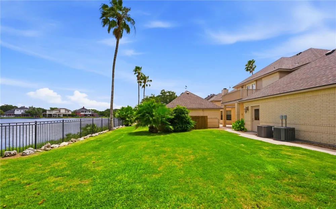
One of the finest homes in The Lakes community, offering an exceptional blend of space, comfort, and functionality. 6,143 square feet of thoughtfully designed living space. Featuring 6 spacious bedrooms, 4 full bathrooms, and 2 half bathrooms, the home is filled with abundant natural light throughout with dual staircases. Extensive recent updates include luxury vinyl flooring 2025, refinished hallway hardwood floors and staircases 2026, a beautifully renovated primary suite bathroom 2025, an updated shower in the third bedroom 2026, fresh interior paint 2025, removal of popcorn ceilings, upgraded recessed lighting, new electrical switches and outlets 2026, updated bathroom light fixtures 2026, bedroom patio decking replaced 2026, new water heater 2025, and updated door hardware 2026. Multiple indoor and outdoor gathering spaces enhanced by tranquil lake views. Additional improvements include a new pretreated wood fence surrounding the pool equipment area 2026, resurfaced and painted pool patio concrete 2026, a retiled exterior entryway 2026, expanded circular driveway 2026, a new pool pump and control board 2025, and a newly installed alarm system 2025. A fully transferable home warranty provides added peace of mind. Storm shutters for added protection during hurricane season. The outdoor living experience is equally impressive, featuring a gazebo, outdoor kitchen, and convenient poolside half bath overlooking the swimming pool. Beautifully manicured landscaping and a fully fenced backyard create an ideal setting for children at play, entertaining guests or simply enjoying quiet relaxation. Completing this remarkable property is a spacious 3-car-attached garage with an extra work area attached.

Property Details
Interior
Air Filtration, Home Office, Intercom, Primary Downstairs, Open Floorplan, Cable Tv, Window Treatments, Breakfast Bar, Kitchen I
Cooling
1
Heating
Zoned, Central, Electric
Cooling Features
Electric, Zoned, Central Air
Bedrooms
6
Bathrooms
5.0
Full Baths
4
Half Baths
2
View
Water
Lot Features
Cul De Sac, Landscaped
Stories
2
Lot Description
Cul De Sac, Landscaped
Pool
1
Pool Description
Concrete, In Ground, Pool
Pool Features
Concrete, In Ground, Pool
Exterior Features
Sprinkler Irrigation, Outdoor Kitchen, Patio
Exterior Materials
Sprinkler Irrigation, Outdoor Kitchen, Patio
Acres
0.477
Square Feet
6143.0
Lot Size (sqft)
20765.0
Parking Features
Attached, Concrete, Front Entry, Garage, Garage Door Opener, Rear Side Off Street
Parking
1
Parking Spaces
3.0
Parking Type
Garage
Parking Garage Spaces
3.0
Property Type
Purchase
Property Subtype Additional
Detached
Year Built
1988
Foundation
Slab
Roof
Concrete, Tile
Sewer Information
Public Sewer
Utility Source
Public
Utility Features
Sewer Available, Separate Meters, Underground Utilities, Water Available
Appliances
Double Oven, Dishwasher, Electric Oven, Electric Range, Free Standing Range, Disposal, Microwave, Refrigerator, Range Hood, Tras
Subdivision
The Lakes
Community Features
Lake
School District
Corpus Christi Isd
Elementary School
Jones
Middle School
Grant
High School
Carroll
County
Nueces
Region
Corpus Christi
Original List Price
$869,000
HOA
1
HOA Fees
708.0
MLS #
482621
Location
Legal

​Based on information from South Texas MLS, LLC for the period 01/01/2024 through 12/31/2024. All information provided is deemed reliable but is not guaranteed and should be independently verified. South Texas MLS, LLC provides the MLS and all content therein 'AS IS' and without any warranty, express or implied. The listing data contained is a copyright of Texas Association of REALTORS® and that reproduction or distribution is not allowed. IDX information is provided exclusively for personal, non-commercial use, and may not be used for any purpose other than to identify prospective properties consumers may be interested in purchasing. Information is deemed reliable but not guaranteed.
Provided By
Listed by Edward McClintick (#0303307)
Listing Office: Joseph Walter Realty, LLC (#211613)

Lindsy Clark Have a question about this home?

Interested in Purchasing 4510 Lake Bistineau Drive?

Get an estimate on monthly payments on this property.
$
years
Down Payment
$
%
Interest Rate
%
Tax Rate
%
$
$annually
$monthly
Estimated Monthly Payment
$0.00
Loan Amount
$0.00