(936) 307-5535 lindsy@lindsyclark.com
Traffic Dashboard
Home
  • Search
    • Map Search
    • Featured Listings
  • Guide
  • Communities
    • Corpus Christi
    • San Patricio County
    • Flour Bluff
    • North Padre
  • The Copano Bay
  • The Costa Palms
  • Buying
    • Buying Info
    • New Buyers Agreement
  • Selling
    • Selling Info
  • Blogs
  • About
    • Learn More
    • Meet Lindsy
    • Our Testimonials
  • Contact
Traffic Dashboard
Lindsy Clark
(936) 307-5535 lindsy@lindsyclark.com
  • 3833 Matteson St
    Corpus Christi, TX 78418
    lindsy@lindsyclark.com
Home
  • Search
  • Guide
  • Communities
  • The Copano Bay
  • The Costa Palms
  • Buying
  • Selling
  • Blogs
  • About
  • Contact
Legal
  • Privacy
  • Terms
  • DMCA
  • Accessibility
  • Fair Housing
Account
  • Dashboard
  • Logout
  • Login
Lindsy Clark - Footer Logo
©2026 Lindsy Clark. All rights reserved.
Website built by CloseHack.
  • Texas Real Estate Commission Consumer Protection Notice
Houston Association of Realtors

The information being provided by Houston Association of REALTORS, Inc. is for the consumer's personal, non-commercial use and may not be used for any purpose other than to identify prospective properties consumers may be interested in purchasing. Any information relating to real estate for sale referenced on this web site comes from the Internet Data Exchange (IDX) program of the Houston Association of REALTORS, Inc. This web site may reference real estate listing(s) held by a brokerage firm other than the broker and/or agent who owns this web site.

The accuracy of all information, regardless of source, including but not limited to open house information, square footages and lot sizes, is deemed reliable but not guaranteed and should be personally verified through personal inspection by and/or with the appropriate professionals. The data contained herein is copyrighted by Houston Realtors Information Service, Inc. and is protected by all applicable copyright laws. Any unauthorized dissemination of this information is in violation of copyright laws and is strictly prohibited.

Copyright 2022 Houston Association of REALTORS, Inc. All rights reserved.

South Texas MLS

​Based on information from South Texas MLS, LLC for the period 01/01/2024 through 12/31/2024. All information provided is deemed reliable but is not guaranteed and should be independently verified. South Texas MLS, LLC provides the MLS and all content therein 'AS IS' and without any warranty, express or implied. The listing data contained is a copyright of Texas Association of REALTORS® and that reproduction or distribution is not allowed. IDX information is provided exclusively for personal, non-commercial use, and may not be used for any purpose other than to identify prospective properties consumers may be interested in purchasing. Information is deemed reliable but not guaranteed.

Bryan-College Station Regional MLS

IDX information is provided exclusively for personal, non-commercial use, and may not be used for any purpose other than to identify prospective properties consumers may be interested in purchasing. Information is deemed reliable but not guaranteed.
Return
  • All Types
  • House+2 more
  • Price
  • Bed/Bath
  • Size
  • Dates
  • Filters
  • Amenities
  • Save
  • Share
Listings
No results
Sort
Home / West University Place / 4028 Byron Street
4028 Byron Street West University Place, TX 77005 4028 Byron Street West University Place, TX 77005 4028 Byron Street West University Place, TX 77005 4028 Byron Street West University Place, TX 77005 4028 Byron Street West University Place, TX 77005 4028 Byron Street West University Place, TX 77005 4028 Byron Street West University Place, TX 77005 4028 Byron Street West University Place, TX 77005 4028 Byron Street West University Place, TX 77005 4028 Byron Street West University Place, TX 77005 4028 Byron Street West University Place, TX 77005 4028 Byron Street West University Place, TX 77005 4028 Byron Street West University Place, TX 77005 4028 Byron Street West University Place, TX 77005 4028 Byron Street West University Place, TX 77005 4028 Byron Street West University Place, TX 77005 4028 Byron Street West University Place, TX 77005 4028 Byron Street West University Place, TX 77005 4028 Byron Street West University Place, TX 77005 4028 Byron Street West University Place, TX 77005 4028 Byron Street West University Place, TX 77005 4028 Byron Street West University Place, TX 77005 4028 Byron Street West University Place, TX 77005 4028 Byron Street West University Place, TX 77005 4028 Byron Street West University Place, TX 77005 4028 Byron Street West University Place, TX 77005 4028 Byron Street West University Place, TX 77005 4028 Byron Street West University Place, TX 77005 4028 Byron Street West University Place, TX 77005 4028 Byron Street West University Place, TX 77005 4028 Byron Street West University Place, TX 77005 4028 Byron Street West University Place, TX 77005 4028 Byron Street West University Place, TX 77005 4028 Byron Street West University Place, TX 77005 4028 Byron Street West University Place, TX 77005 4028 Byron Street West University Place, TX 77005 4028 Byron Street West University Place, TX 77005 4028 Byron Street West University Place, TX 77005 View All Photos

$1,785,000

| Active

4028 Byron Street

West University Place, TX 77005

3,034
Square Feet
3
Beds
2.5
Baths
3
Days on Market
20805929
MLS#
House
Structure
Residential
Zone
Contact

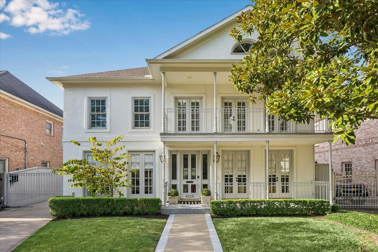
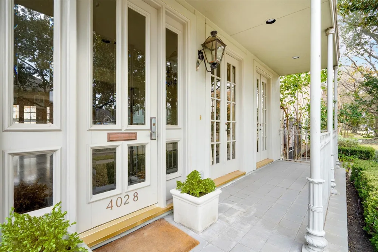
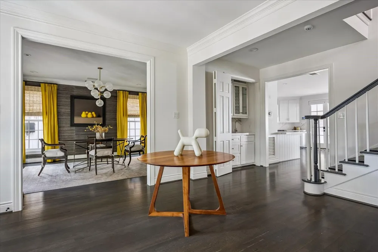
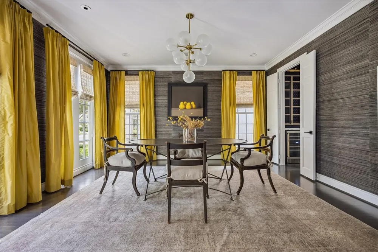
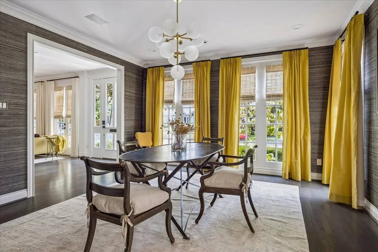
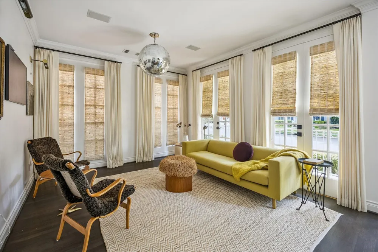
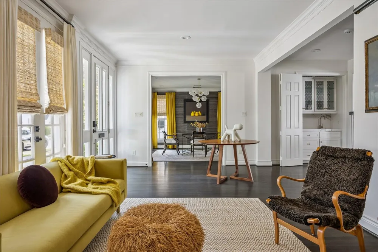
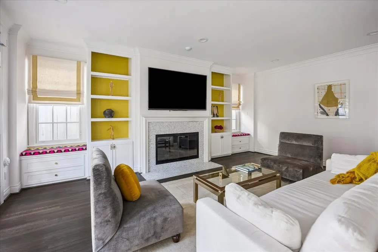
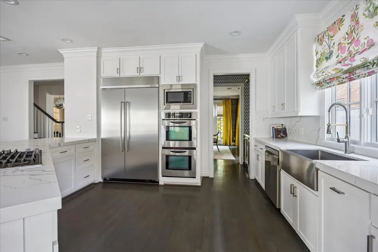
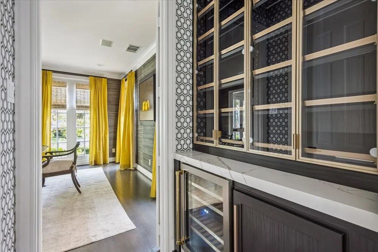
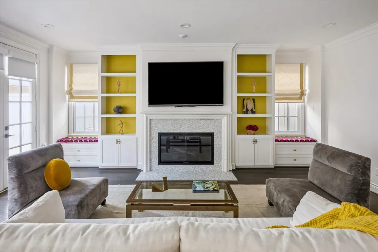
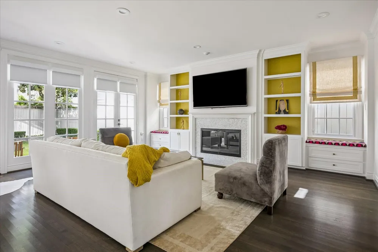
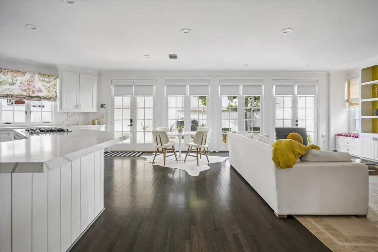
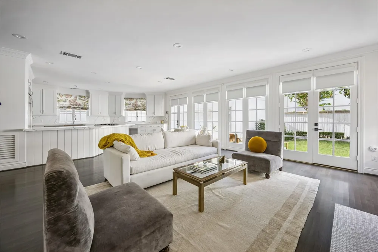
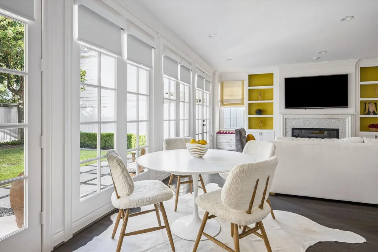
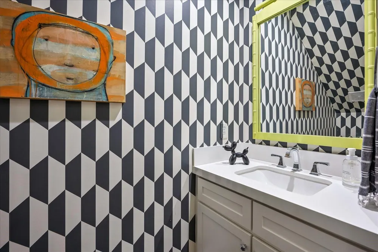
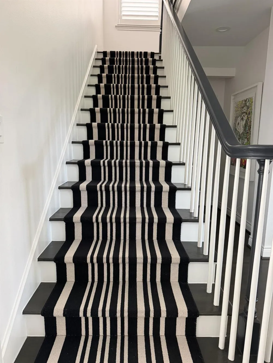
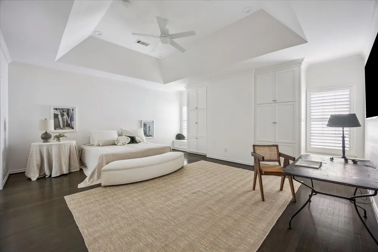
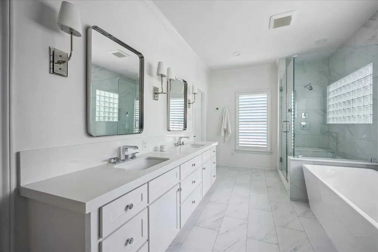
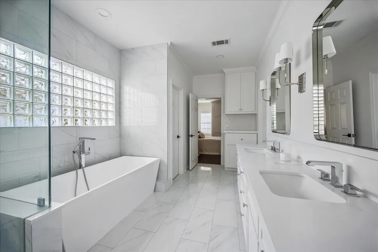
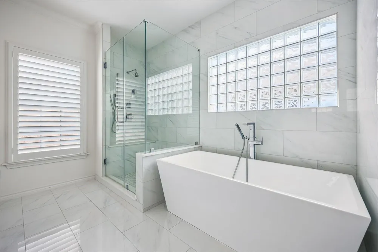
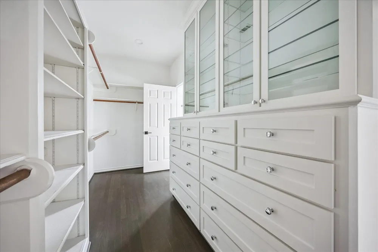
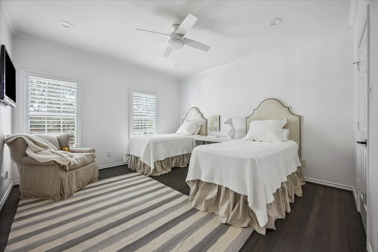
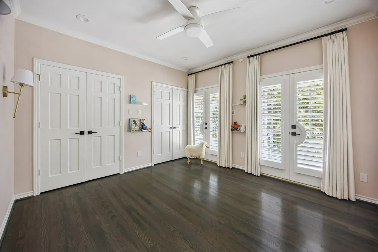
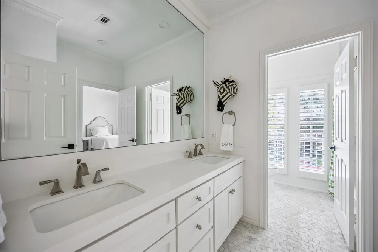
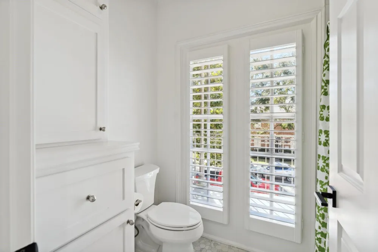
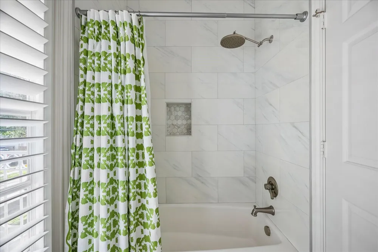
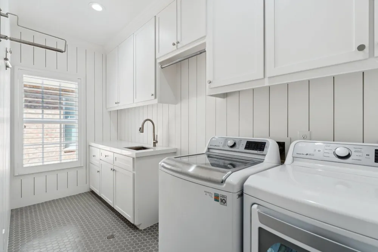
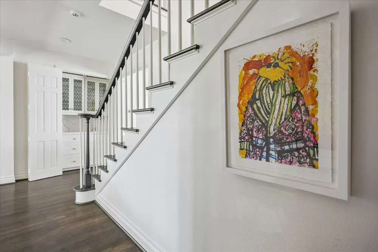
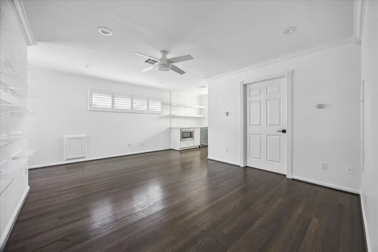
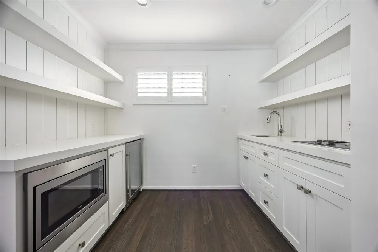
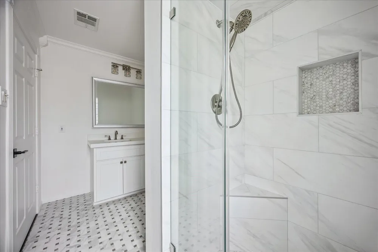
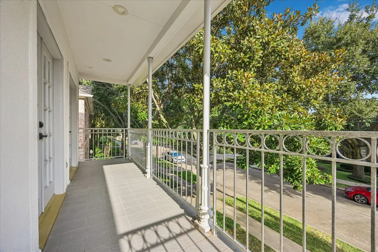
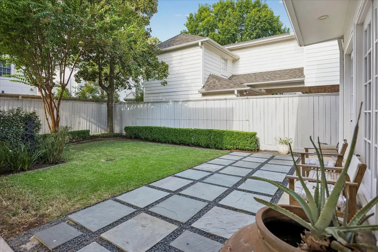
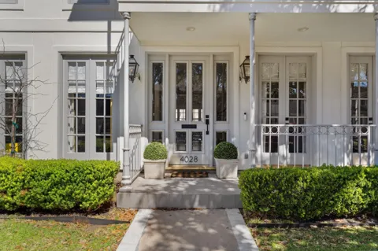
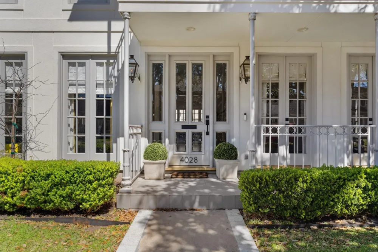
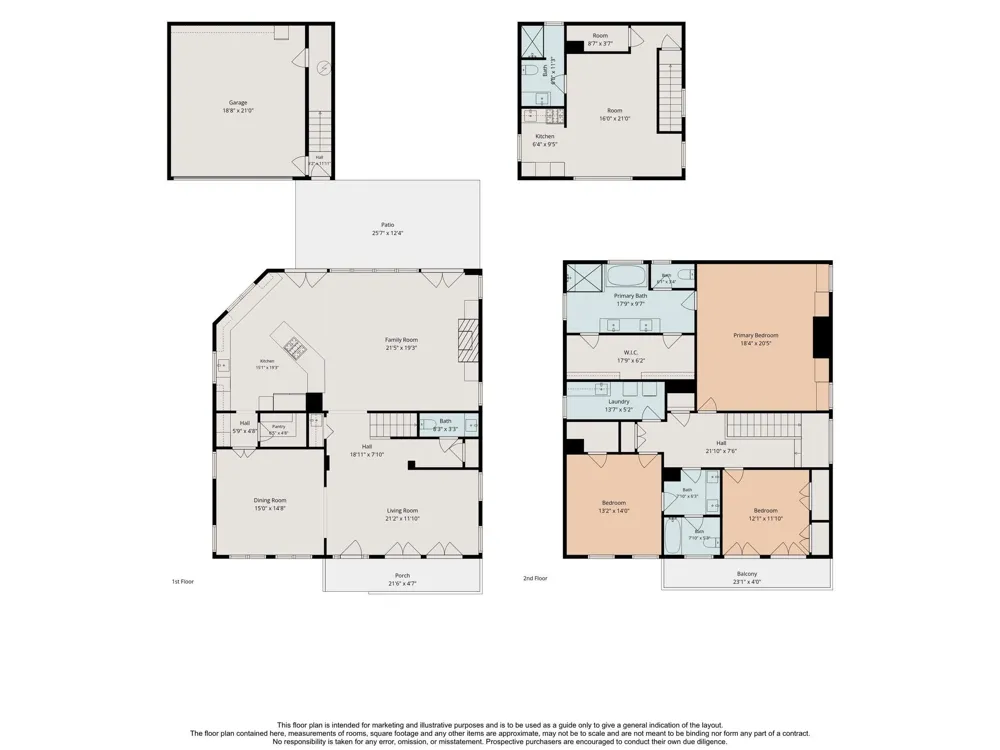
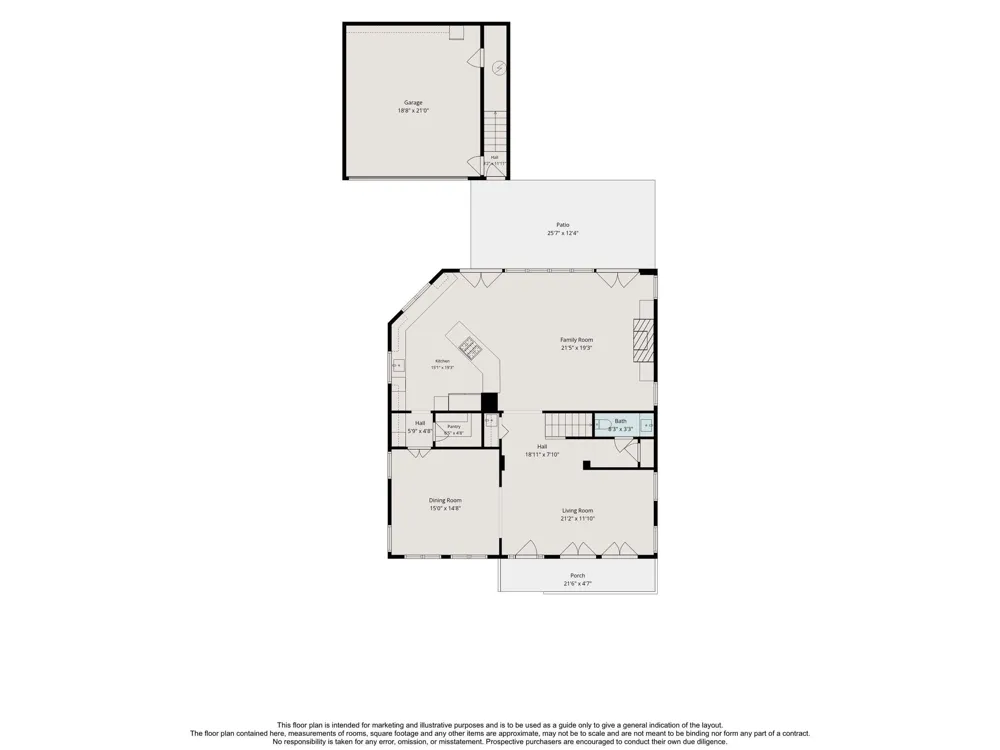
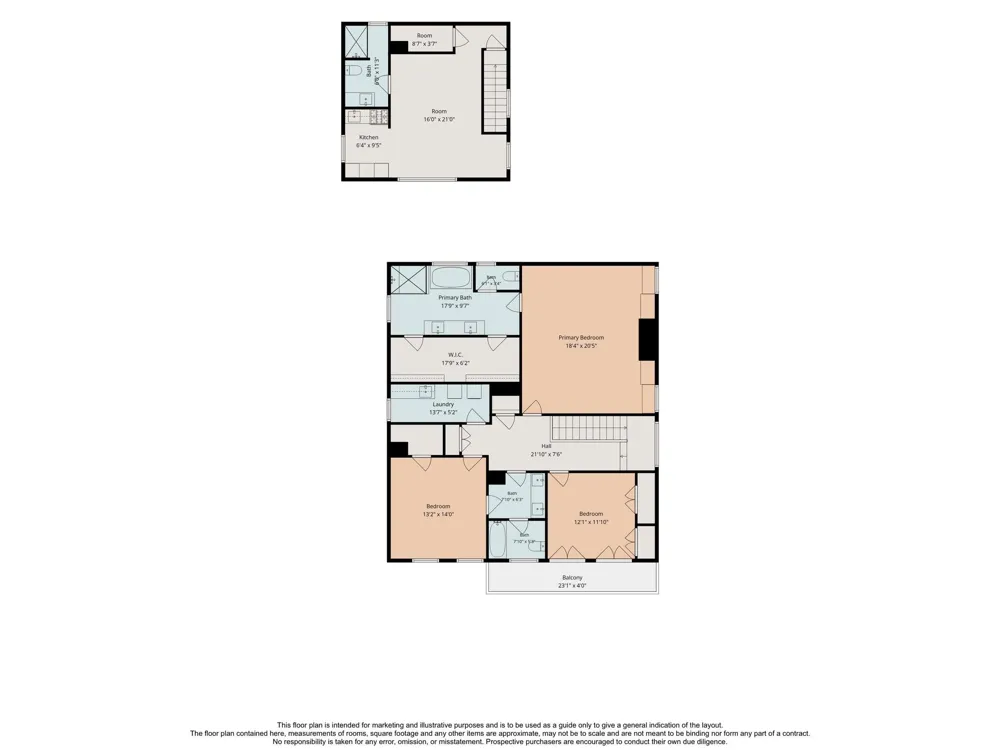
Beautifully updated in 2022, this New Orleans-style West University home is light-filled and has a lovely open floor plan. The exterior & interior were painted in 2022, the floors refinished and any carpet was replaced with hardwood floors. New quartz countertops, faucets, sinks and hardware. The kitchen opens to the family room and has updated cabinet fronts, a large walk-in pantry and recent dishwasher, stovetop & microwave. The upstairs is beautifully refreshed with a soaking tub in the primary bath, newly tiled shower and more. The home has 3 bedrooms and 2 ½ baths and a guest APARTMENT (506 sq ft per HCAD ) with recent water heater, garage apt a/c, ceiling fans, and LED lighting. Per Seller

Property Details
Interior
Balcony, Crown Molding, Formal Entry/Foyer, High Ceilings, Prewired for Alarm System, Wet Bar, All Bedrooms Up,En-Suite Bath,Pri
Fireplaces
1
Cooling
1
Heating
Natural Gas, Zoned
Cooling Features
Ceiling Fan(s), Electric, Zoned
Bedrooms
3
Bathrooms
2.5
Full Baths
2
Half Baths
1
Lot Features
Back Yard, Subdivided, 0 Up To 1/4 Acre
Lot Description
Back Yard, Subdivided, 0 Up To 1/4 Acre
Exterior Features
Back Green Space, Balcony, Sprinkler System
Exterior Materials
Back Green Space, Balcony, Sprinkler System
Acres
0.0
Square Feet
3034
Lot Size (sqft)
0.1148
Parking Features
Automatic Gate, Driveway Gate, Attached/Detached Garage, Auto Driveway Gate, Garage Door Opener, Driveway
Parking
1
Parking Type
Driveway
Parking Garage Spaces
2
Property Type
Purchase
Style
Traditional
Year Built
1990
Foundation
Slab
Roof
Composition
Sewer Information
Public Sewer
Utility Source
Public
Appliances
Disposal, Dryer Included, Refrigerator Included, Washer Included, Wine Refrigerator, Double Oven, Electric Oven, Microwave, Gas
Subdivision
Collegeview
Community Features
Subdivision Tennis Court
School District
27 - Houston
Elementary School
WEST UNIVERSITY ELEMENTARY SCHOOL
Middle School
Pershing Middle School
High School
LAMAR HIGH SCHOOL (HOUSTON)
County
Harris
Region
West University Place
Original List Price
$1,785,000
Taxes Annual
$29,284
Ownership
Full Ownership
MLS #
20805929
Location
Legal

The information being provided by Houston Association of REALTORS, Inc. is for the consumer's personal, non-commercial use and may not be used for any purpose other than to identify prospective properties consumers may be interested in purchasing. Any information relating to real estate for sale referenced on this web site comes from the Internet Data Exchange (IDX) program of the Houston Association of REALTORS, Inc. This web site may reference real estate listing(s) held by a brokerage firm other than the broker and/or agent who owns this web site.

The accuracy of all information, regardless of source, including but not limited to open house information, square footages and lot sizes, is deemed reliable but not guaranteed and should be personally verified through personal inspection by and/or with the appropriate professionals. The data contained herein is copyrighted by Houston Realtors Information Service, Inc. and is protected by all applicable copyright laws. Any unauthorized dissemination of this information is in violation of copyright laws and is strictly prohibited.
Copyright 2022 Houston Association of REALTORS, Inc. All rights reserved.
Provided By
Listed by Cathy Blum (#BLUMCATH)
Listing Office: Greenwood King Properties - Kirby Office (#GKPI01)

Lindsy Clark Have a question about this home?

Interested in Purchasing 4028 Byron Street?

Get an estimate on monthly payments on this property.
$
years
Down Payment
$
%
Interest Rate
%
Tax Rate
%
$
$annually
$monthly
Estimated Monthly Payment
$0.00
Loan Amount
$0.00