(936) 307-5535 lindsy@lindsyclark.com
Traffic Dashboard
Home
  • Search
    • Map Search
    • Featured Listings
  • Guide
  • Communities
    • Corpus Christi
    • San Patricio County
    • Flour Bluff
    • North Padre
  • The Copano Bay
  • The Costa Palms
  • Buying
    • Buying Info
    • New Buyers Agreement
  • Selling
    • Selling Info
  • Blogs
  • About
    • Learn More
    • Meet Lindsy
    • Our Testimonials
  • Contact
Traffic Dashboard
Lindsy Clark
(936) 307-5535 lindsy@lindsyclark.com
  • 3833 Matteson St
    Corpus Christi, TX 78418
    lindsy@lindsyclark.com
Home
  • Search
  • Guide
  • Communities
  • The Copano Bay
  • The Costa Palms
  • Buying
  • Selling
  • Blogs
  • About
  • Contact
Legal
  • Privacy
  • Terms
  • DMCA
  • Accessibility
  • Fair Housing
Account
  • Dashboard
  • Logout
  • Login
Lindsy Clark - Footer Logo
©2026 Lindsy Clark. All rights reserved.
Website built by CloseHack.
  • Texas Real Estate Commission Consumer Protection Notice
Houston Association of Realtors

The information being provided by Houston Association of REALTORS, Inc. is for the consumer's personal, non-commercial use and may not be used for any purpose other than to identify prospective properties consumers may be interested in purchasing. Any information relating to real estate for sale referenced on this web site comes from the Internet Data Exchange (IDX) program of the Houston Association of REALTORS, Inc. This web site may reference real estate listing(s) held by a brokerage firm other than the broker and/or agent who owns this web site.

The accuracy of all information, regardless of source, including but not limited to open house information, square footages and lot sizes, is deemed reliable but not guaranteed and should be personally verified through personal inspection by and/or with the appropriate professionals. The data contained herein is copyrighted by Houston Realtors Information Service, Inc. and is protected by all applicable copyright laws. Any unauthorized dissemination of this information is in violation of copyright laws and is strictly prohibited.

Copyright 2022 Houston Association of REALTORS, Inc. All rights reserved.

South Texas MLS

​Based on information from South Texas MLS, LLC for the period 01/01/2024 through 12/31/2024. All information provided is deemed reliable but is not guaranteed and should be independently verified. South Texas MLS, LLC provides the MLS and all content therein 'AS IS' and without any warranty, express or implied. The listing data contained is a copyright of Texas Association of REALTORS® and that reproduction or distribution is not allowed. IDX information is provided exclusively for personal, non-commercial use, and may not be used for any purpose other than to identify prospective properties consumers may be interested in purchasing. Information is deemed reliable but not guaranteed.

Bryan-College Station Regional MLS

IDX information is provided exclusively for personal, non-commercial use, and may not be used for any purpose other than to identify prospective properties consumers may be interested in purchasing. Information is deemed reliable but not guaranteed.
Return
  • All Types
  • House+2 more
  • Price
  • Bed/Bath
  • Size
  • Dates
  • Filters
  • Amenities
  • Save
  • Share
Listings
No results
Sort
Home / Porter / 20519 Pembridge Green Drive
20519 Pembridge Green Drive Porter, TX 77365 20519 Pembridge Green Drive Porter, TX 77365 20519 Pembridge Green Drive Porter, TX 77365 20519 Pembridge Green Drive Porter, TX 77365 20519 Pembridge Green Drive Porter, TX 77365 20519 Pembridge Green Drive Porter, TX 77365 20519 Pembridge Green Drive Porter, TX 77365 20519 Pembridge Green Drive Porter, TX 77365 20519 Pembridge Green Drive Porter, TX 77365 20519 Pembridge Green Drive Porter, TX 77365 20519 Pembridge Green Drive Porter, TX 77365 20519 Pembridge Green Drive Porter, TX 77365 20519 Pembridge Green Drive Porter, TX 77365 20519 Pembridge Green Drive Porter, TX 77365 20519 Pembridge Green Drive Porter, TX 77365 20519 Pembridge Green Drive Porter, TX 77365 20519 Pembridge Green Drive Porter, TX 77365 20519 Pembridge Green Drive Porter, TX 77365 20519 Pembridge Green Drive Porter, TX 77365 20519 Pembridge Green Drive Porter, TX 77365 20519 Pembridge Green Drive Porter, TX 77365 20519 Pembridge Green Drive Porter, TX 77365 20519 Pembridge Green Drive Porter, TX 77365 20519 Pembridge Green Drive Porter, TX 77365 20519 Pembridge Green Drive Porter, TX 77365 20519 Pembridge Green Drive Porter, TX 77365 20519 Pembridge Green Drive Porter, TX 77365 20519 Pembridge Green Drive Porter, TX 77365 20519 Pembridge Green Drive Porter, TX 77365 20519 Pembridge Green Drive Porter, TX 77365 20519 Pembridge Green Drive Porter, TX 77365 20519 Pembridge Green Drive Porter, TX 77365 20519 Pembridge Green Drive Porter, TX 77365 20519 Pembridge Green Drive Porter, TX 77365 20519 Pembridge Green Drive Porter, TX 77365 20519 Pembridge Green Drive Porter, TX 77365 20519 Pembridge Green Drive Porter, TX 77365 20519 Pembridge Green Drive Porter, TX 77365 20519 Pembridge Green Drive Porter, TX 77365 20519 Pembridge Green Drive Porter, TX 77365 20519 Pembridge Green Drive Porter, TX 77365 20519 Pembridge Green Drive Porter, TX 77365 20519 Pembridge Green Drive Porter, TX 77365 20519 Pembridge Green Drive Porter, TX 77365 20519 Pembridge Green Drive Porter, TX 77365 View All Photos

$329,000

| Active

20519 Pembridge Green Drive

Porter, TX 77365

2,950
Square Feet
4
Beds
2.5
Baths
0
Days on Market
37921213
MLS#
House
Structure
Residential
Zone
Contact

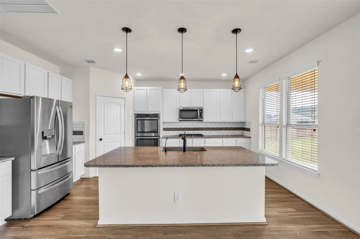
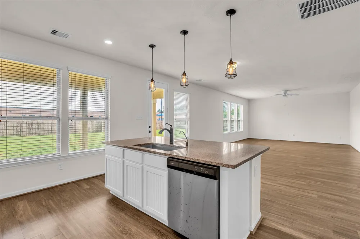
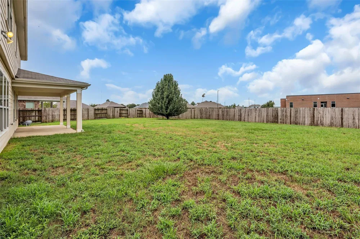
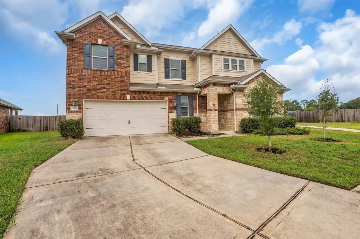
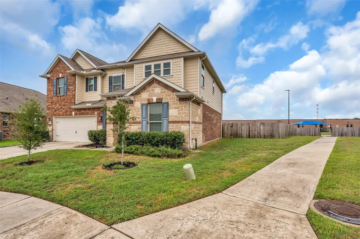
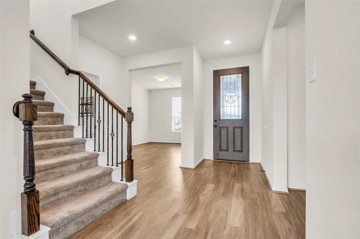
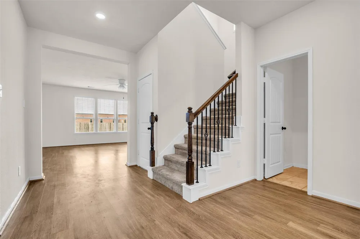
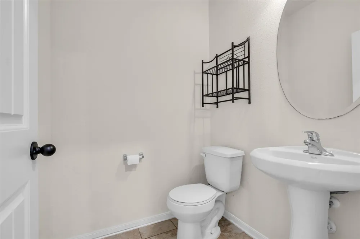
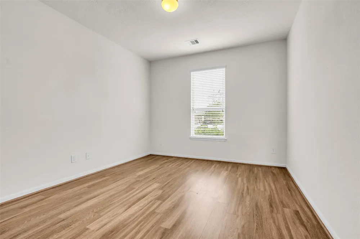
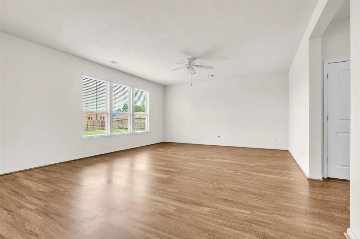
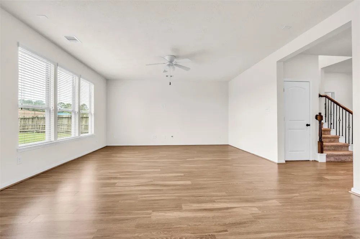
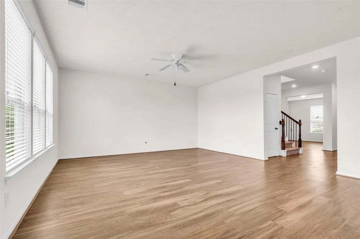
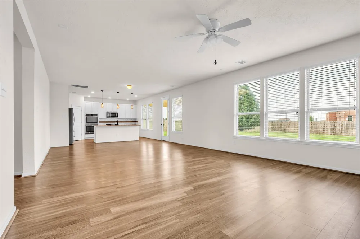
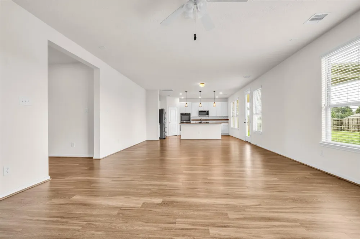
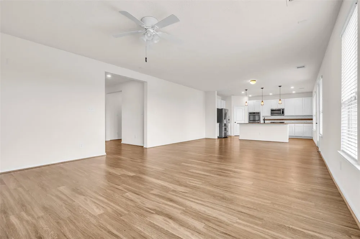
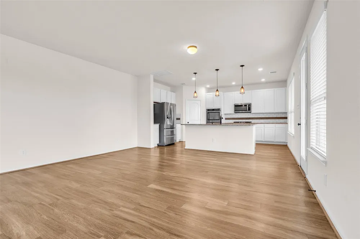
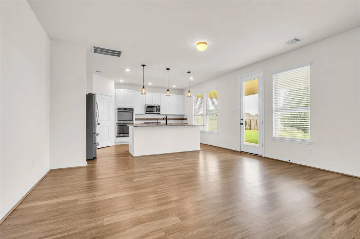
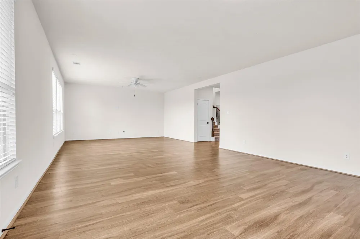
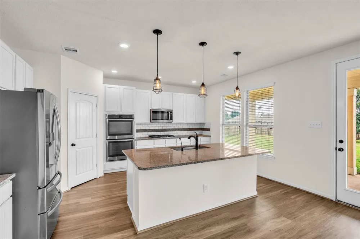
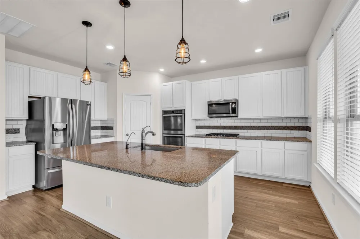
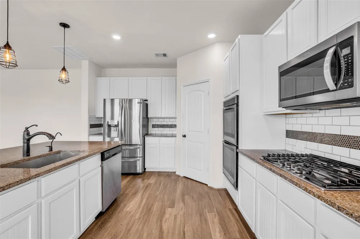
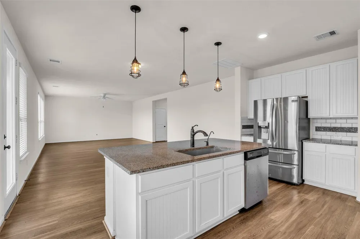
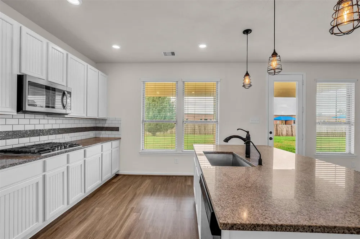
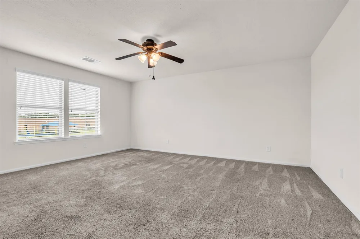
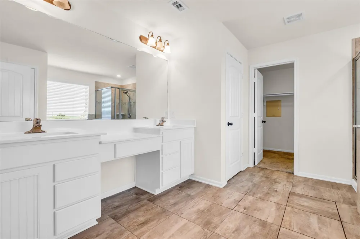
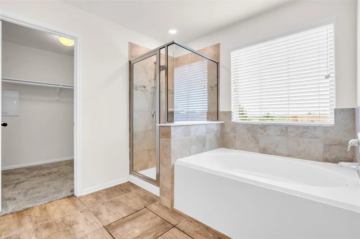
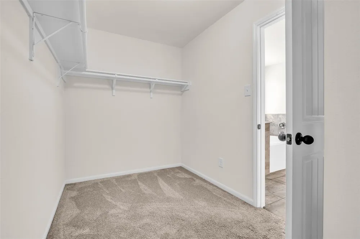
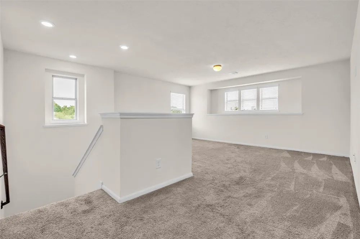
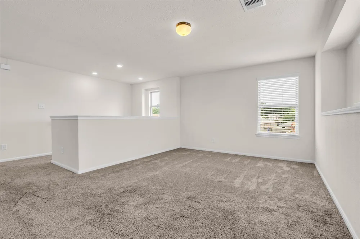
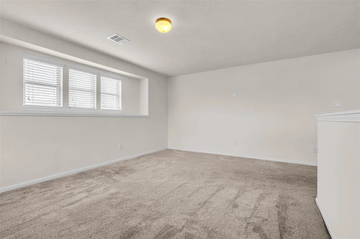
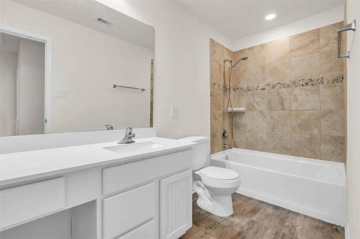
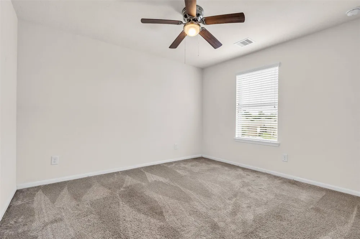
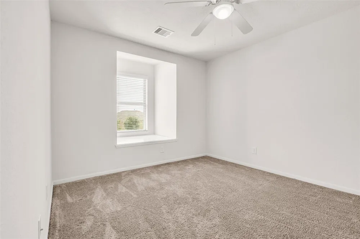
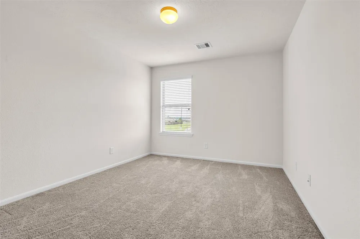
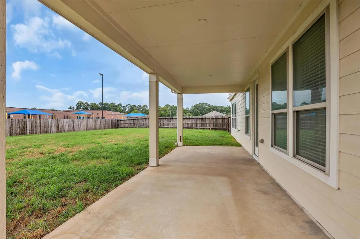
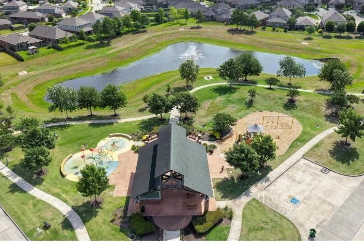
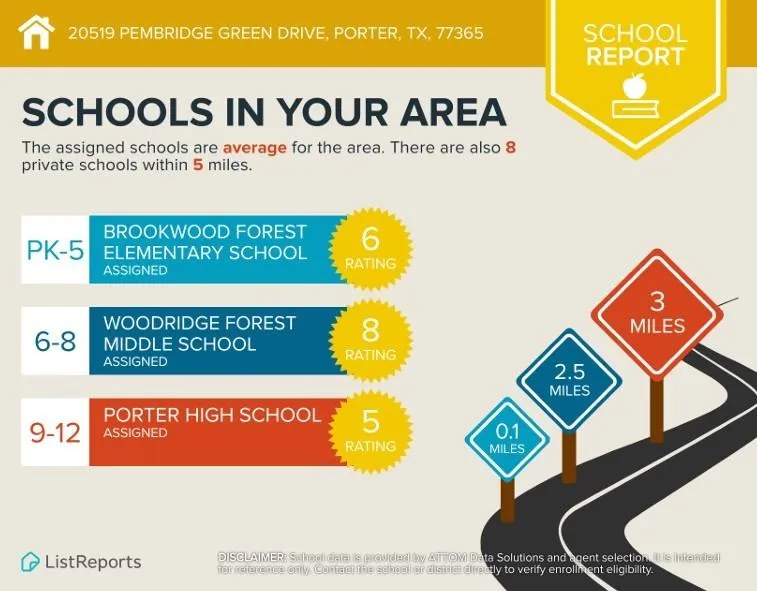
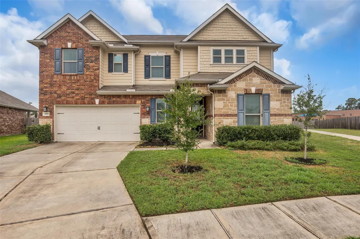
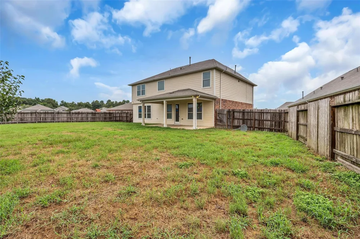
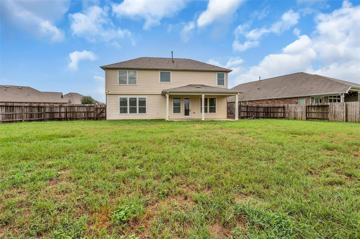
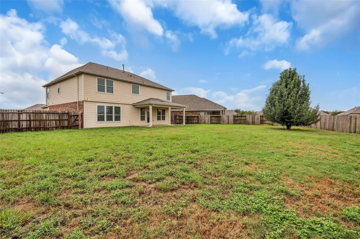
Tucked at the end of a quiet cul-de-sac, this spacious 4-bedroom, 2.5-bath home offers an exceptional lot with only one immediate neighbor and a walking path directly alongside the home leading to Brookwood Forest Elementary. The adjacent green space provides added privacy and separation from the neighbor. Inside, abundant natural light fills the expansive open-concept kitchen, living and dining areas. The massive kitchen features a large island, granite countertops, walk-in pantry and stainless steel appliances, including a refrigerator, double ovens and microwave. A flexible downstairs room offers the perfect space for a home office, playroom or potential 5th bedroom. Upstairs, a spacious bonus room adds versatility, while all four bedrooms feature walk-in closets. Built in 2018 with 2,950 sq ft, this home combines generous living space with a thoughtful layout and desirable location. Enjoy easy access to the elementary school while still having the privacy of a cul-de-sac setting.

Property Details
Interior
High Ceilings, All Bedrooms Up,En-Suite Bath,Sitting Area,Walk-In Closet(s)
Cooling
1
Heating
Natural Gas
Cooling Features
Electric
Bedrooms
4
Bathrooms
2.5
Full Baths
2
Half Baths
1
Lot Features
Back Yard, Cul-De-Sac, Greenbelt, 0 Up To 1/4 Acre
Lot Description
Back Yard, Cul-De-Sac, Greenbelt, 0 Up To 1/4 Acre
Acres
0.0
Square Feet
2950
Lot Size (sqft)
0.2595
Parking Features
Attached
Parking
1
Parking Type
Garage
Parking Garage Spaces
2
Property Type
Purchase
Style
Traditional
Year Built
2018
Foundation
Slab
Roof
Composition
Utility Source
Water District
Appliances
Disposal, Refrigerator Included, Double Oven, Gas Oven, Microwave, Gas Range, Dishwasher
Subdivision
Brookwood Frst Sec 5
School District
39 - New Caney
Elementary School
BROOKWOOD FOREST ELEMENTARY SCHOOL
Middle School
Woodridge Forest Middle School
High School
West Fork High School
County
Montgomery
Region
Porter
Original List Price
$329,000
Taxes Annual
$10,512
HOA
1
HOA Fees
700
MLS #
37921213
Location
Legal

The information being provided by Houston Association of REALTORS, Inc. is for the consumer's personal, non-commercial use and may not be used for any purpose other than to identify prospective properties consumers may be interested in purchasing. Any information relating to real estate for sale referenced on this web site comes from the Internet Data Exchange (IDX) program of the Houston Association of REALTORS, Inc. This web site may reference real estate listing(s) held by a brokerage firm other than the broker and/or agent who owns this web site.

The accuracy of all information, regardless of source, including but not limited to open house information, square footages and lot sizes, is deemed reliable but not guaranteed and should be personally verified through personal inspection by and/or with the appropriate professionals. The data contained herein is copyrighted by Houston Realtors Information Service, Inc. and is protected by all applicable copyright laws. Any unauthorized dissemination of this information is in violation of copyright laws and is strictly prohibited.
Copyright 2022 Houston Association of REALTORS, Inc. All rights reserved.
Provided By
Listed by Rachael Santos (#RSantos607)
Listing Office: Coldwell Banker Realty - The Woodlands (#COLD09)

Lindsy Clark Have a question about this home?

Interested in Purchasing 20519 Pembridge Green Drive?

Get an estimate on monthly payments on this property.
$
years
Down Payment
$
%
Interest Rate
%
Tax Rate
%
$
$annually
$monthly
Estimated Monthly Payment
$0.00
Loan Amount
$0.00